Leave a Message

Thank you for your message. We will be in touch with you shortly.

Explore Our Properties
1664 Richwood Drive NE
VIEW PHOTOS
Bought with Lindsay Levin with Berkshire Hathaway HomeServices Georgia Properties and Listed by Cia Cummings with Ansley Real Estate | Christie's International Real Estate  404-480-4663
$1,717,000

1664 Richwood Drive NE

5 Beds 5 Baths 3,811 Sq.Ft. 10,890 Sq.Ft.
Description

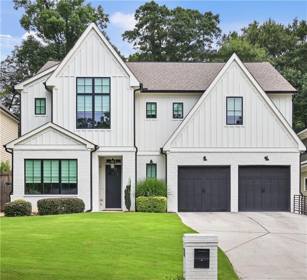
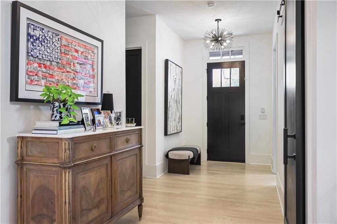
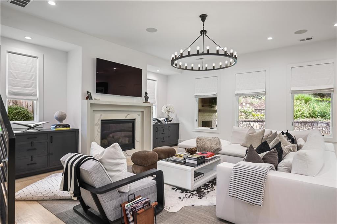
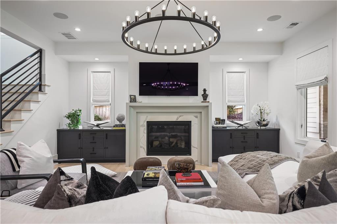
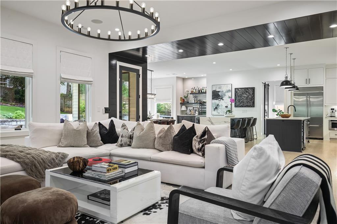
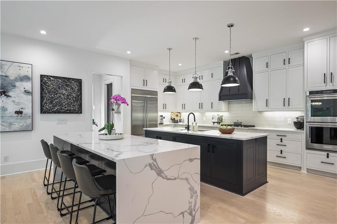
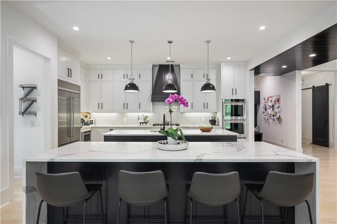
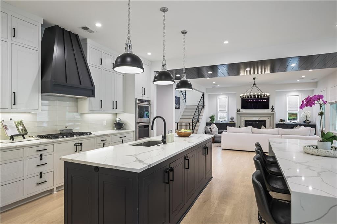
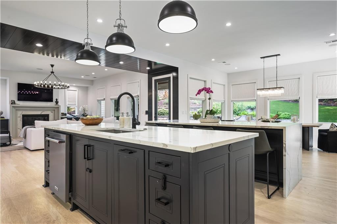
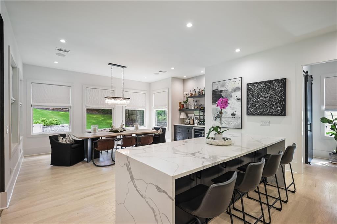
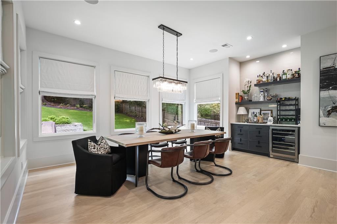
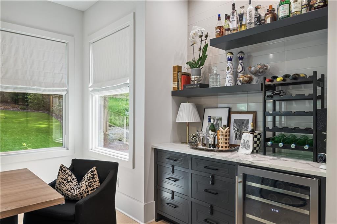
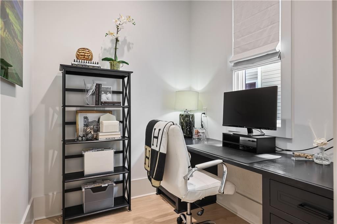
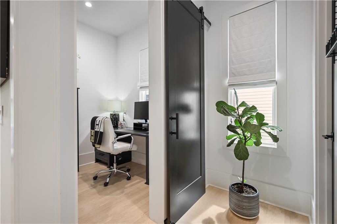
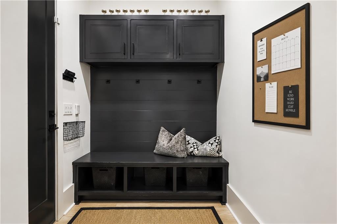
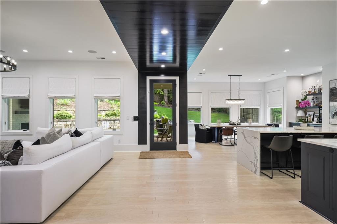
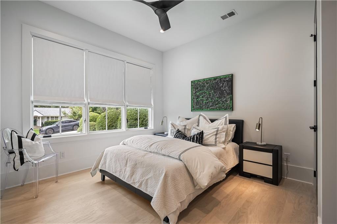
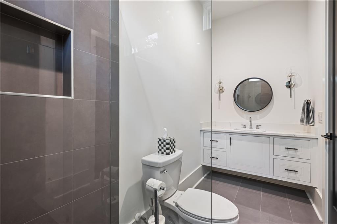
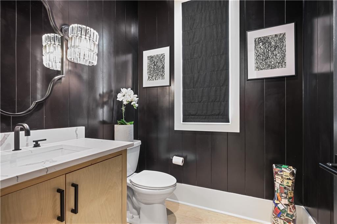
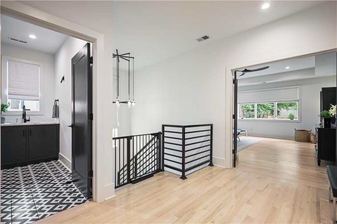
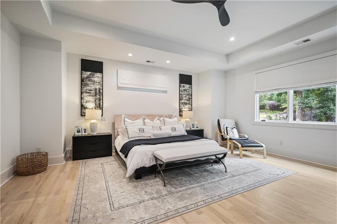
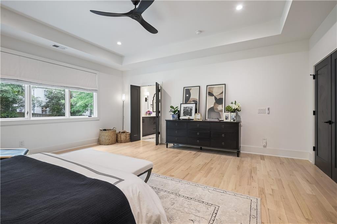
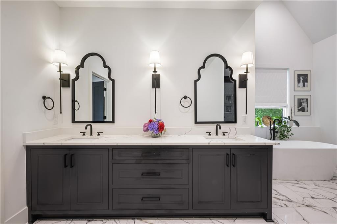
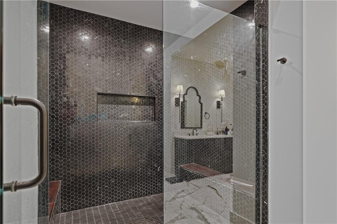
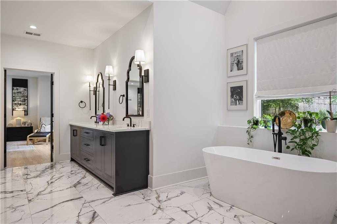
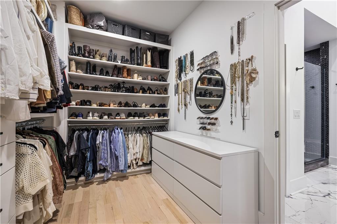
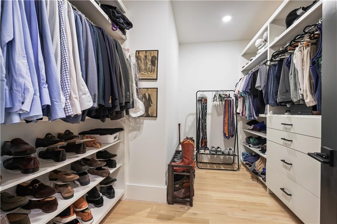
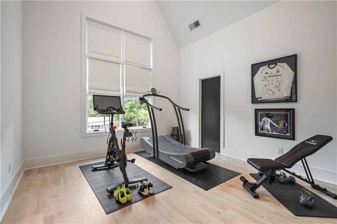
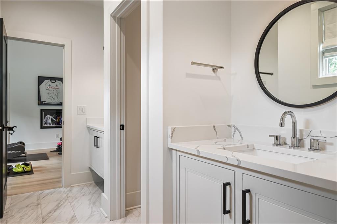
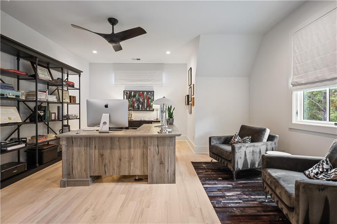
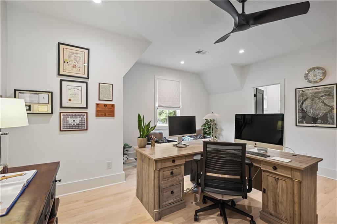
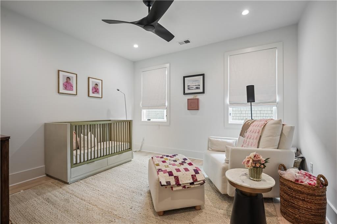
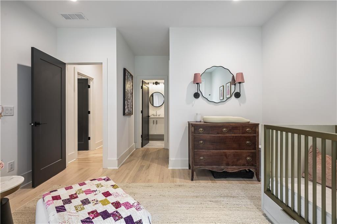
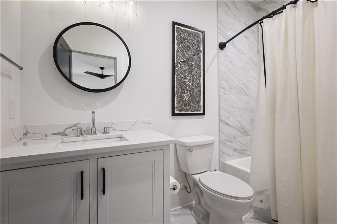
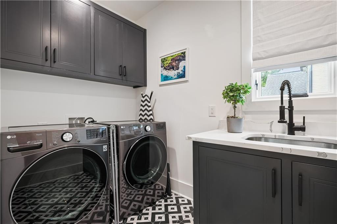
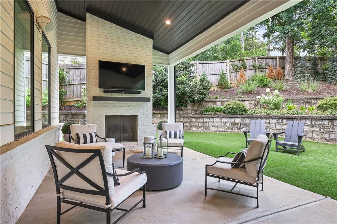
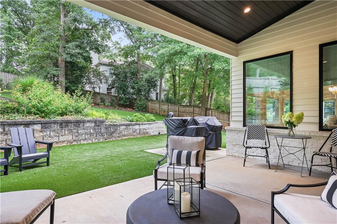
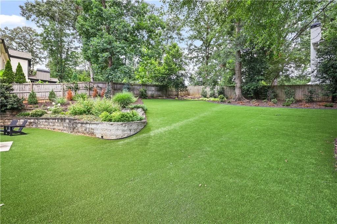
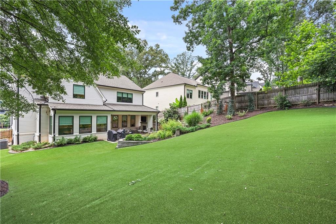
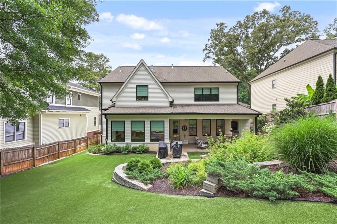
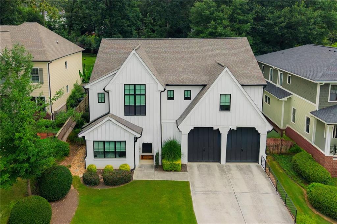
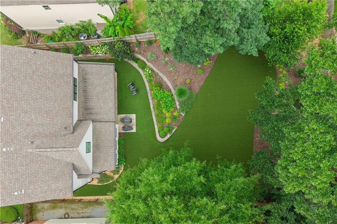
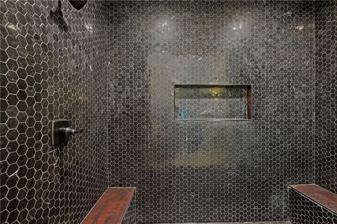
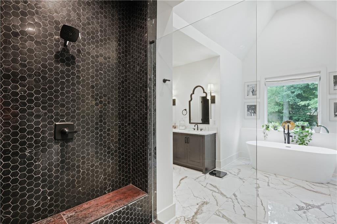
This custom-built stunning five-bedroom, four-and-a-half-bath residence presents a modern interpretation of classic luxury. The sleek open floor plan is bathed in natural light and designed for both effortless entertaining and everyday living. Chef-ready kitchen features rare double islands, high-end appliances and finishes. The dining room offers ample space for entertaining and is complete with a bar which features a built-in beverage refrigerator. The large fireside family room has built-in cabinetry, surround sound and offers french doors to the covered porch. The porch offers a cozy fireplace extending your living space year-round and overlooks a generously turfed backyard--low-maintenance and perfect for play, pets, or alfresco gatherings. A gracious guest bedroom on the main level offers an en suite bath and walk-in closet. The upstairs level features the luxurious primary suite and spa-like bath with freestanding tub, oversized shower, dual vanity, and huge his-and-her closets all of which provide boutique-style living at home. Three large secondary bedrooms ensure comfort for family and visitors. The laundry room includes a sink and built-in cabinetry with ample storage. The unfinished attic could easily be converted to additional living space. Additional features include hardwoods throughout, designer lighting, custom roman shades throughout, EV charger in the two-car garage, mudroom and main floor office. Perfectly situated within walking distance to Brookhaven Village; a variety of shops and restaurants on Dresden Rd. Stroll to the Brookhaven Farmer's Market on Saturday mornings to enjoy live music along with a variety of food, flowers and retail options. Also a short distance from all of that Brookhaven has to offer including Town Brookhaven, parks and playgrounds. This home blends contemporary comfort with neighborhood convenience--an exceptional opportunity for refined, modern living.

Share Property

Location

1664 Richwood Drive NE, Atlanta, GA 30319

Status

Sold

Date Sold

September 10, 2026

Property Amenities

Interior
Laundry room Laundry Room, Sink, Upper Level
Fireplace Family Room, Gas Starter, Outside
Appliances Dishwasher, Disposal, Double Oven, Gas Cooktop, Microwave, Range Hood, Refrigerator, Self Cleaning Oven
Flooring Hardwood
Total Bedrooms: 5
Half Bathrooms: 1
Full Bathrooms: 4
Other Interior Features Cathedral Ceiling(s), Crown Molding, Disappearing Attic Stairs, Double Vanity, Entrance Foyer, High Ceilings 10 ft Main, High Ceilings 10 ft Upper, High Speed Internet, His and Hers Closets, Sound System, Walk-In Closet(s)
Area & Lot
Total area 3,811 Sq.Ft.
Lot Area 10,890 Sq.Ft.
Living area 3,811 Sq.Ft.
MLS® ID 7805317
Year Built 2021
High School Chamblee
Middle School Chamblee
Elementary School Ashford Park
Water Frontage None
View Description Neighborhood
Architecture Styles Farmhouse
Type Residential
Status Sold
Exterior
Stories 2
Pool None
Air conditioning Ceiling Fan(s), Central Air, Zoned
Heat type Central
Green Feature None
Disability Features None
Water Source Public
Garage Space 2.0
Security Features Fire Alarm, Smoke Detector(s)
Sewer Public Sewer
Other Exterior Features Lighting, Private Yard, Rain Gutters, None
Parking Covered, Driveway, Garage, Garage Faces Front, Kitchen Level, Level Driveway
Lot Features Back Yard, Front Yard, Landscaped, Private, Sprinklers In Front, Sprinklers In Rear
Roof Composition
Utilities Cable Available, Electricity Available, Natural Gas Available, Phone Available, Sewer Available, Water Available
Finance
Sales Price $1,717,000
Real Estate Tax $13,834 yearly
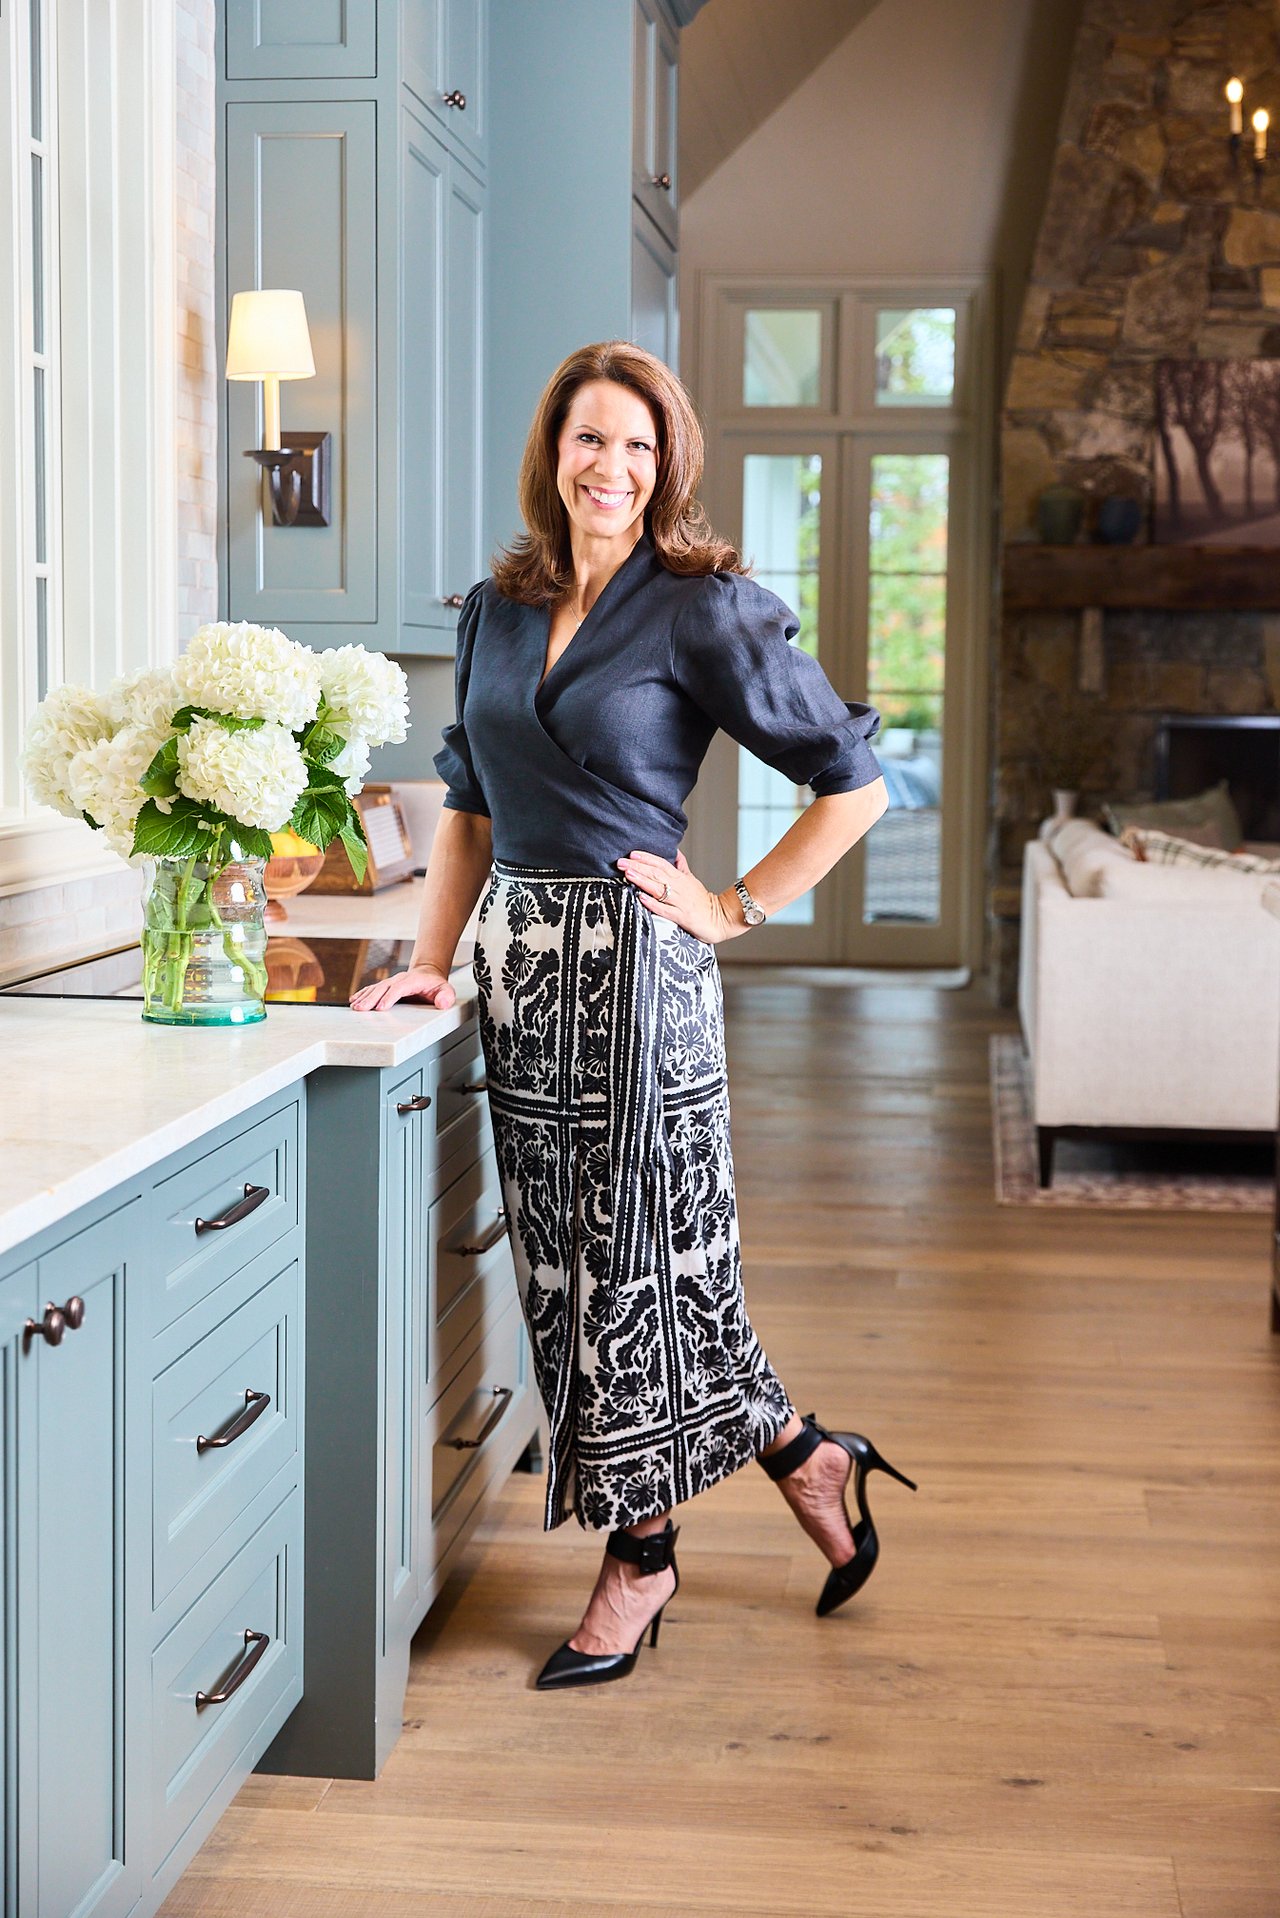
Lindsay Levin

Lindsay Levin

TITLE

J.D., MBA, Realtor®

LICENSE

349102

Brookhaven

Work With Us

We pride ourselves in providing personalized solutions that bring our clients closer to their dream properties and enhance their long-term wealth. Get assistance in determining current property value, crafting a competitive offer, writing and negotiating a contract, and much more. Contact us today to discuss all your real estate needs!