Leave a Message

Thank you for your message. We will be in touch with you shortly.

Explore Our Properties
2911 Treeside Terrace SW
VIEW PHOTOS
$1,500,000

2911 Treeside Terrace SW

5 Beds 6 Baths 4,904 Sq.Ft. 0.34 Acres

Description

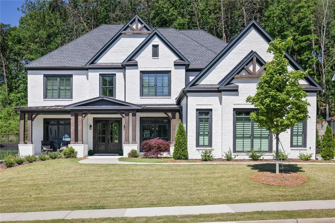
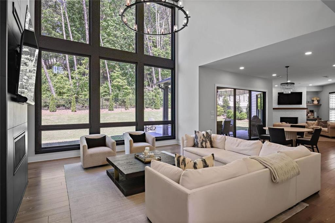
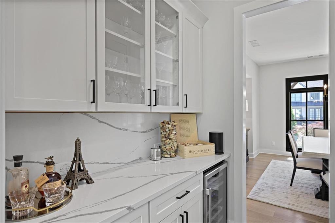
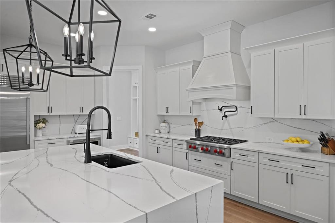
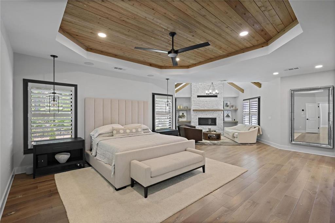
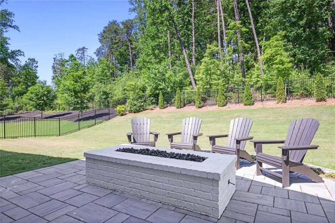
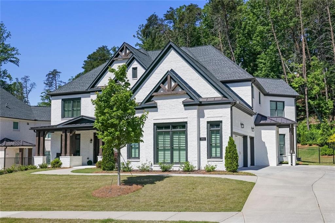
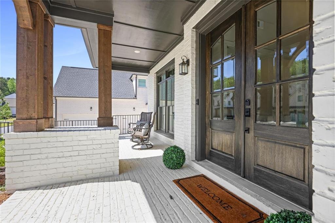
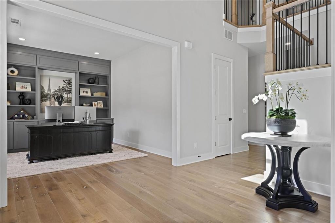
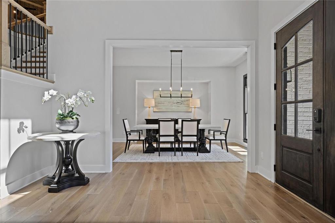
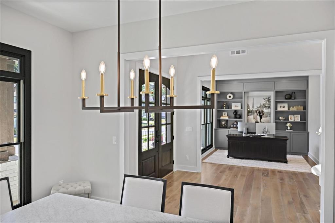
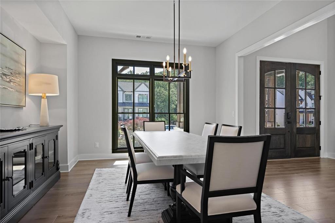
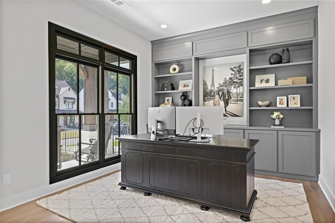
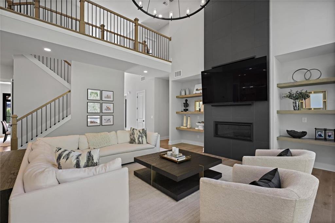
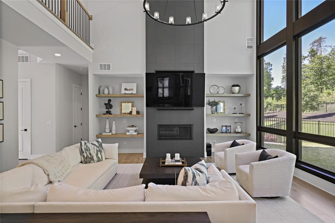
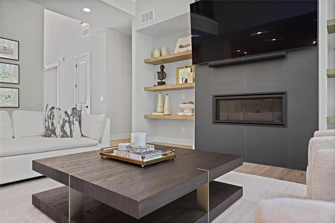
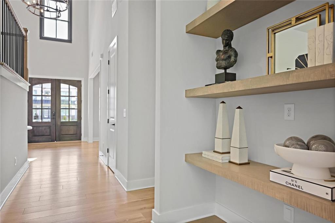
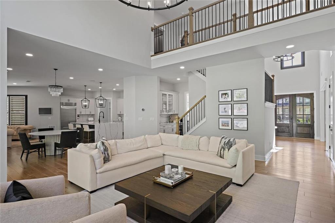
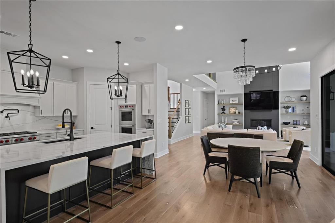
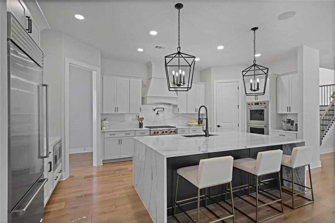
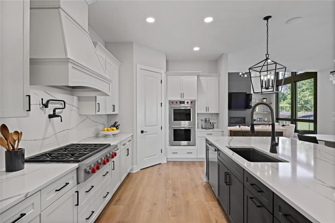
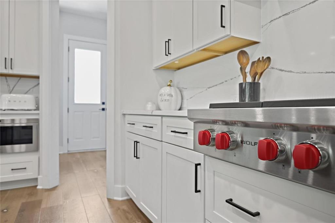
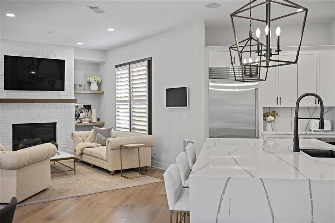
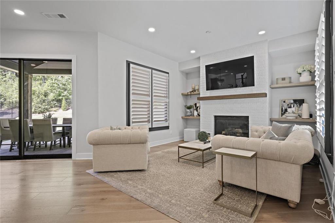
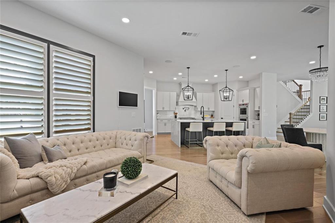
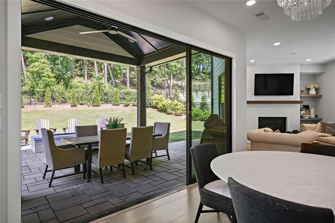
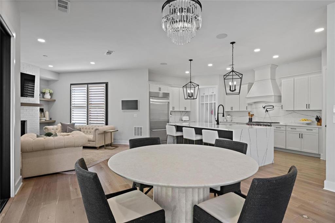
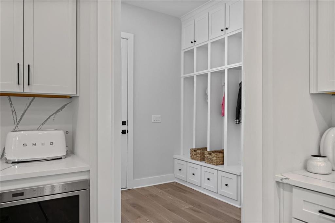
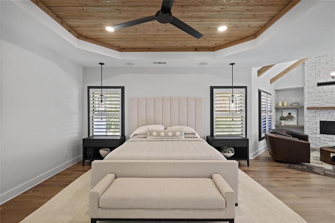
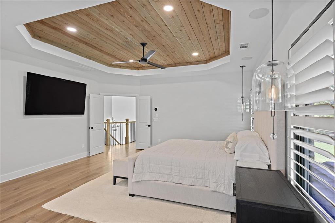
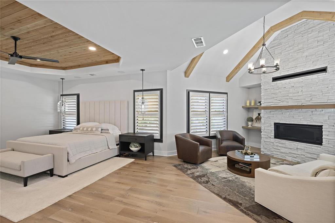
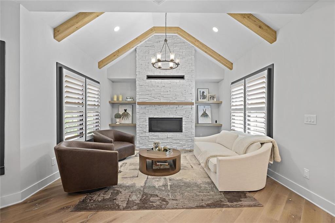
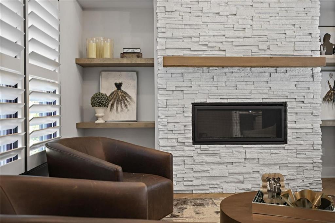
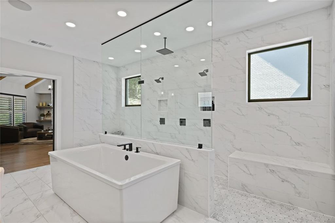
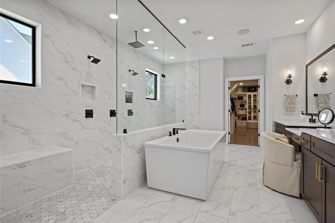
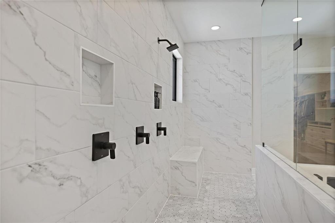
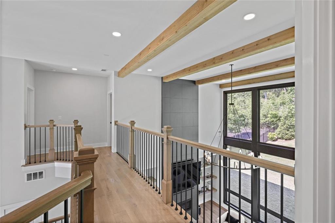
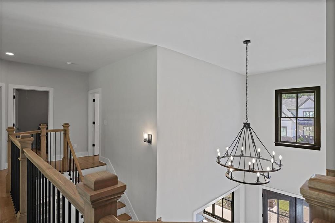
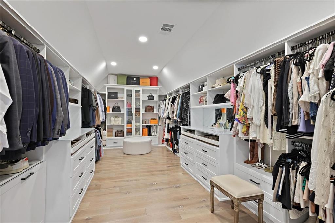
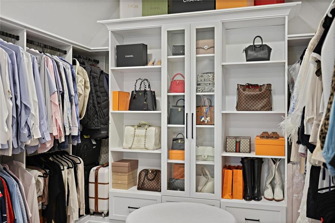
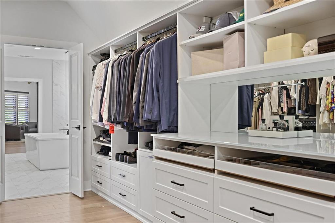
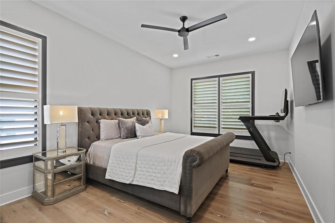
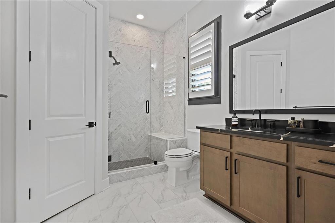
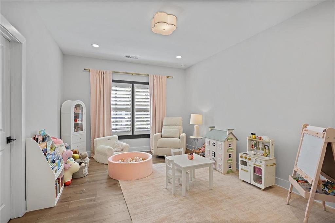
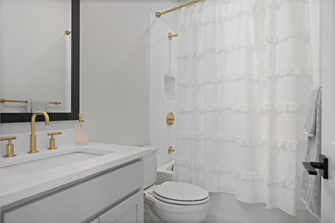
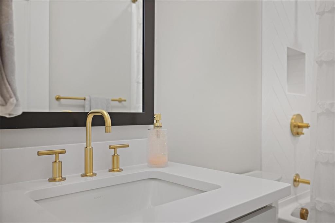
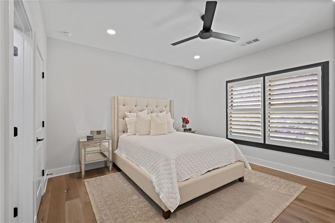
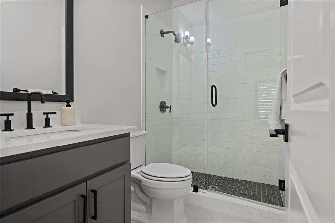
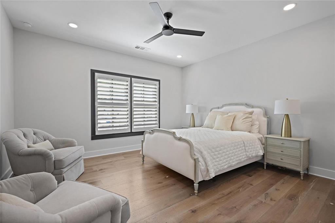
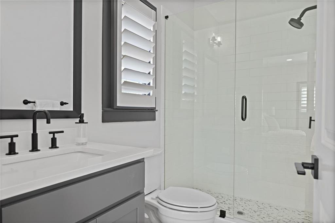
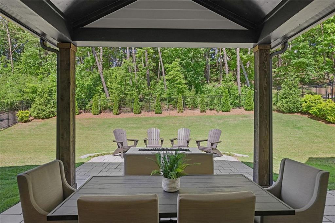
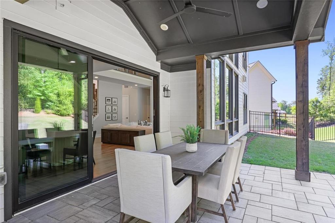
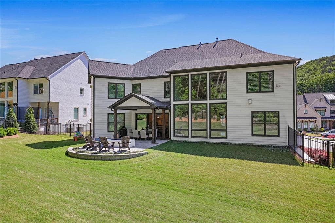
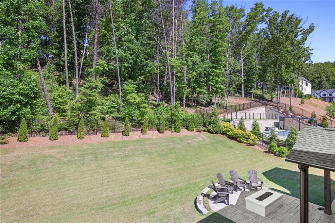
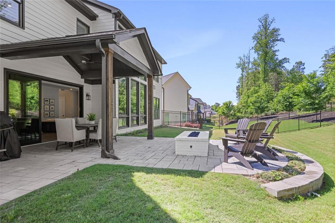
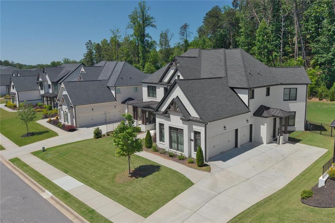
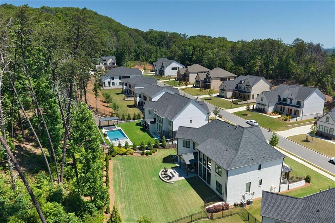
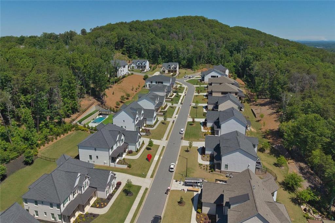
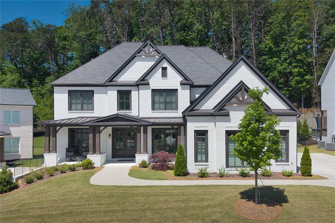
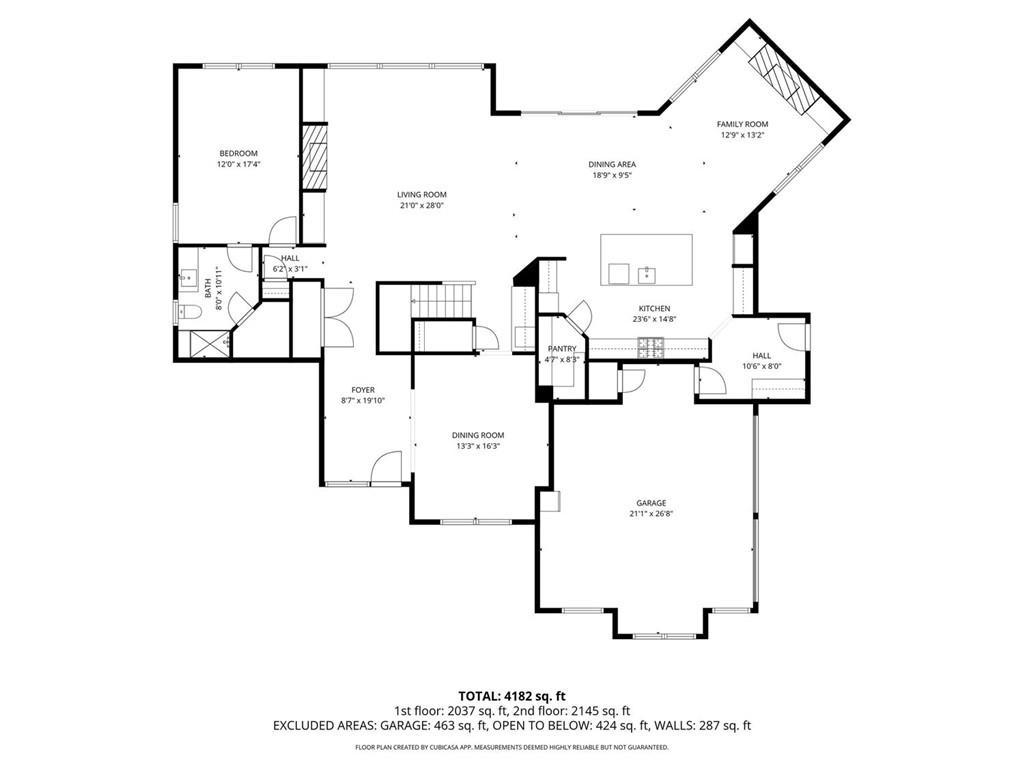
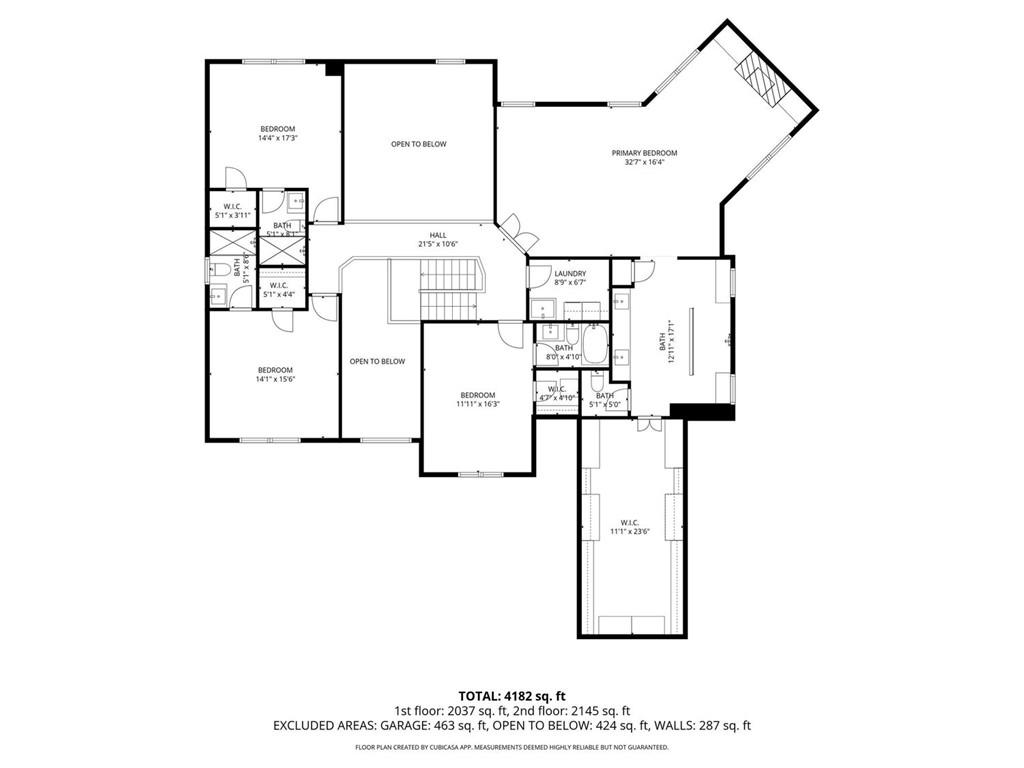
This custom-upgraded Toll Brothers home offers the rare combination of newer construction, thoughtful design, and high-end finishes already completed for you. Located in East Cobb's sought-after Lassiter High district, this 5-bed, 4.5-bath home stands out for its designer details, seamless indoor-outdoor living, and pristine condition. From the brick exterior and welcoming front porch to the dramatic two-story great room with oversized windows, every space feels elevated yet comfortable. Wide plank hardwood floors throughout, custom lighting, upgraded ceiling details, and curated finishes give the home a more custom feel. The kitchen was designed for both entertaining and everyday living with a striking waterfall island, upgraded quartz countertops, pot filler, premium appliances, ceiling-height cabinetry. The breakfast room opens completely to the covered outdoor living space through a retractable glass nano wall, creating seamless indoor-outdoor flow. Outside, the covered fireside patio overlooks the flat backyard and custom firepit area. The main level also features a mudroom with friend's side entrance, beautifully finished private office with custom built-ins, a guest suite with ensuite bath. Upstairs, the oversized primary suite feels like a private retreat with vaulted ceilings accented by wood beam details, a fireside sitting area, designer bedside pendants, and a spa-inspired bath with upgraded tile selections, freestanding soaking tub, oversized frameless shower, dual vanities, and an incredible boutique-style custom closet fully outfitted with extensive built-ins and display storage. Additional upgrades include designer window treatments already installed, electric vehicle charger, upgraded tile and lighting selections, and countless thoughtful custom touches throughout the home. The large, level backyard offers room for a future pool while still maintaining usable green space and privacy. This home offers the ease of newer construction with the warmth, character, and upgrades buyers are usually left having to add themselves.

Share Property

Location

2911 Treeside Terrace SW, Marietta, GA 30066

Status

Coming Soon

Property Amenities

Interior
Laundry room Electric Dryer Hookup, Laundry Room, Upper Level
Fireplace Factory Built, Gas Log, Gas Starter, Great Room, Living Room, Master Bedroom
Appliances Dishwasher, Disposal, Double Oven, Gas Cooktop, Range Hood, Self Cleaning Oven
Flooring Ceramic Tile, Tile, Hardwood
Total Bedrooms: 5
Half Bathrooms: 1
Full Bathrooms: 5
Other Interior Features Bookcases, Crown Molding, Disappearing Attic Stairs, Entrance Foyer 2 Story, High Ceilings 10 ft Main, High Ceilings 9 ft Upper, Beamed Ceilings, Double Vanity, Walk-In Closet(s)
Area & Lot
Total area 4,904 Sq.Ft.
Lot Area 0.34 Acres
Living area 4,904 Sq.Ft.
MLS® ID 7778597
Year Built 2022
High School Lassiter
Middle School Mabry
Elementary School Davis - Cobb
Water Frontage None
View Description Trees/Woods
Architecture Styles Traditional
Type Residential
Status Coming Soon
Exterior
Stories 2
Pool None
Air conditioning Central Air, Zoned
Heat type Central, Zoned, Natural Gas
Green Feature None
Disability Features None
Water Source Public
Garage Space 3.0
Security Features Carbon Monoxide Detector(s), Security System Owned, Smoke Detector(s)
Sewer Public Sewer
Other Exterior Features Other
Parking Attached, Garage Door Opener, Driveway, Garage, Level Driveway, Garage Faces Side
Lot Features Back Yard, Landscaped, Level
Roof Shingle, Composition
Utilities Underground Utilities, Sewer Available, Phone Available, Water Available, Natural Gas Available, Cable Available, Electricity Available
Finance
Sales Price $1,500,000
HOA Fees $1,550 yearly
Real Estate Tax $15,619 yearly
Lindsay Levin

Lindsay Levin

TITLE

J.D., MBA, Realtor®

LICENSE

349102

Mortgage Calculator

Estimate your monthly mortgage payment, including the principal and interest, property taxes, and HOA. Adjust the values to generate a more accurate rate.

All estimates are provided for informational purposes only. Actual amounts may vary.
$0,000 Your Payment 20 15 65
$0,000 Your Payment

Work With Us

We pride ourselves in providing personalized solutions that bring our clients closer to their dream properties and enhance their long-term wealth. Get assistance in determining current property value, crafting a competitive offer, writing and negotiating a contract, and much more. Contact us today to discuss all your real estate needs!