403 Iona Abbey Court SE
Bought with TENIKA COPELAND with NewHomes NewHomes, LLC and Listed by Lindsay Levin with Berkshire Hathaway HomeServices Georgia Properties  404-537-5200
$375,000

403 Iona Abbey Court SE

3 Beds 4 Baths 1,997 Sq.Ft. 1,785.96 Sq.Ft.

Description

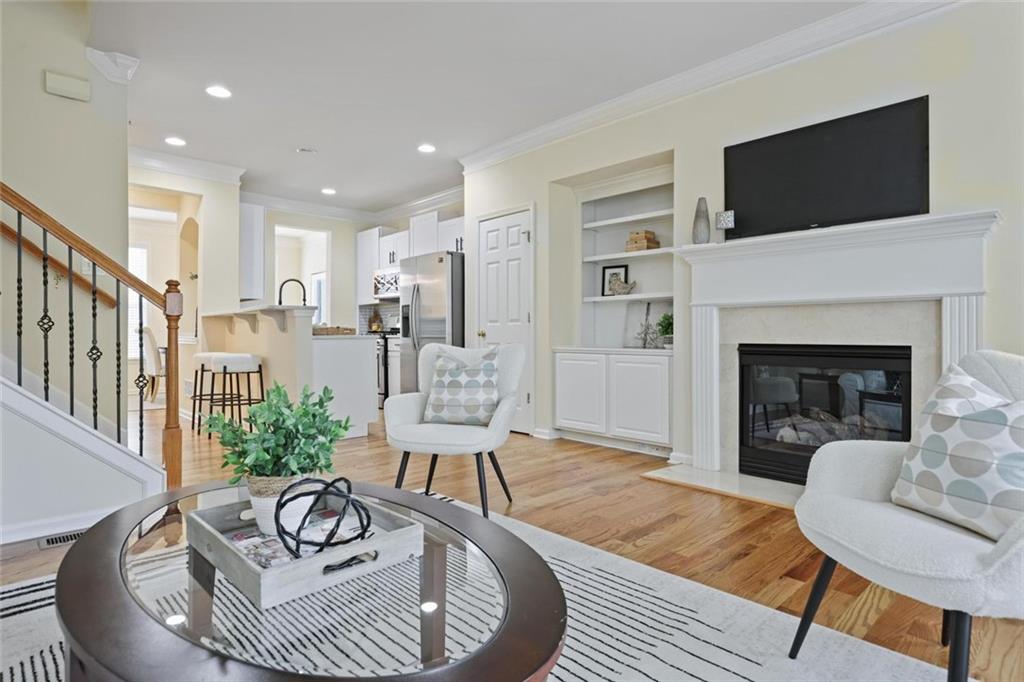
Move in ready brick townhome in the heart of Smyrna with a brand new roof, two recently replaced HVAC systems, and an unbeatable location just minutes from The Battery Atlanta, Truist Park, Vinings Jubilee, Smyrna Market Village, Cumberland, I-75, and I-285. The light filled main level features hardwood floors, high ceilings, crown molding, a separate dining room, and a spacious fireside family room with custom built ins. The renovated white kitchen offers quartz countertops, subway tile backsplash, stainless steel appliances, a gas range, pantry, and breakfast bar, and opens directly to the private rear deck. Upstairs, the oversized primary suite includes a walk in closet and spacious bath with double vanities, soaking tub, and separate shower. A second ensuite bedroom provides flexibility for guests, family, or a home office. The finished terrace level features a third bedroom with a beautifully updated full bath, making it ideal for guests, a home office, gym, or media room, with access to a covered patio below. Enjoy a neighborhood pool, low maintenance living, and no rental restrictions. With major updates already completed and an exceptional location close to shopping, dining, parks, and entertainment, this home offers outstanding value in one of Smyrna's most convenient communities.

Share Property

Location

403 Iona Abbey Court SE, Smyrna, GA 30082

Status

Sold

Date Sold

September 14, 2026

Property Amenities

Interior
Laundry room Upper Level
Fireplace Living Room
Appliances Dishwasher, Disposal, Gas Range, Gas Water Heater, Microwave, Refrigerator
Flooring Hardwood, Carpet
Total Bedrooms: 3
Half Bathrooms: 1
Full Bathrooms: 3
Other Interior Features Bookcases, Entrance Foyer, High Ceilings 9 ft Main, High Speed Internet, Walk-In Closet(s), Tray Ceiling(s)
Area & Lot
Total area 1,997 Sq.Ft.
Lot Area 1,785.96 Sq.Ft.
Living area 1,997 Sq.Ft.
MLS® ID 7778700
Year Built 2003
High School Campbell
Middle School Campbell
Elementary School Nickajack
Water Frontage None
View Description Other
Architecture Styles Traditional, Townhouse
Type Townhouse
Status Sold
Exterior
Stories 3
Pool None
Air conditioning Ceiling Fan(s), Central Air
Heat type Central
Green Feature None
Disability Features None
Water Source Public
Garage Space 1.0
Security Features Smoke Detector(s)
Sewer Public Sewer
Other Exterior Features Rain Gutters, Balcony
Parking Garage Door Opener, Garage
Lot Features Wooded, Level
Roof Composition
Utilities Cable Available, Natural Gas Available, Electricity Available, Water Available, Sewer Available, Phone Available
Finance
Sales Price $375,000
HOA Fees $210 monthly
Real Estate Tax $3,750 yearly
Lindsay Levin

Lindsay Levin

TITLE

J.D., MBA, Realtor®

LICENSE

349102

Work With Us

We pride ourselves in providing personalized solutions that bring our clients closer to their dream properties and enhance their long-term wealth. Get assistance in determining current property value, crafting a competitive offer, writing and negotiating a contract, and much more. Contact us today to discuss all your real estate needs!