Leave a Message

Thank you for your message. We will be in touch with you shortly.

Explore Our Properties
4648 Glenforest Drive NE
VIEW PHOTOS
$740,000

4648 Glenforest Drive NE

4 Beds 3 Baths 2,512 Sq.Ft. 0.44 Acres

Description

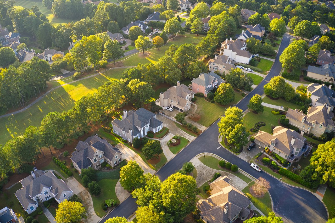
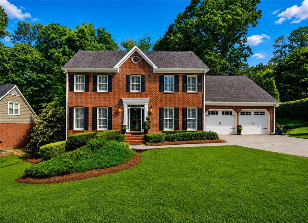
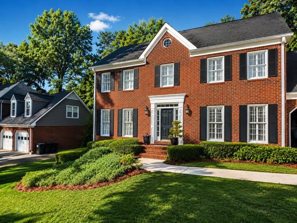
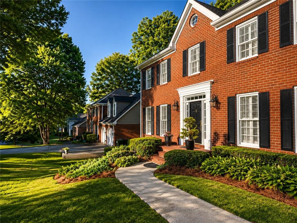
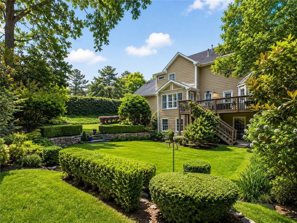
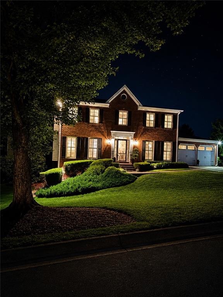
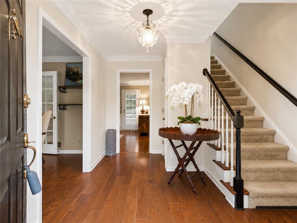
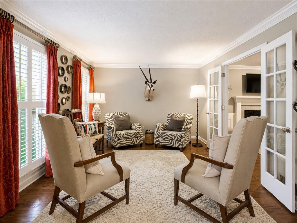
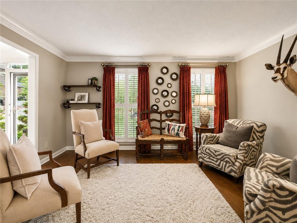
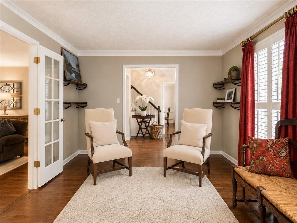
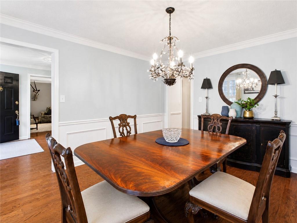
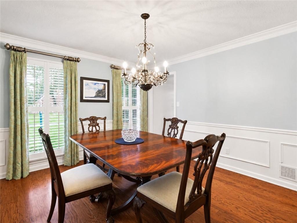
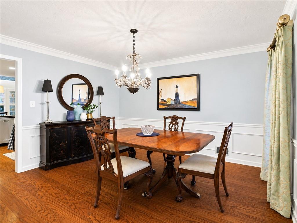
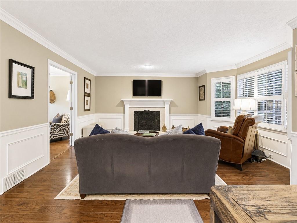
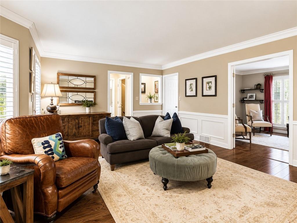
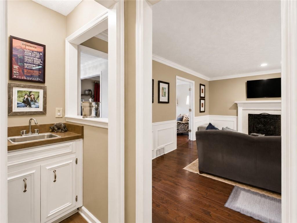
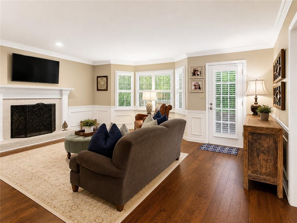
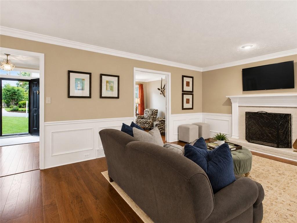
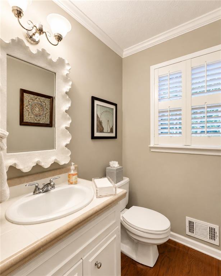
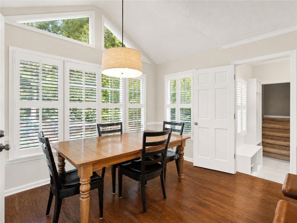
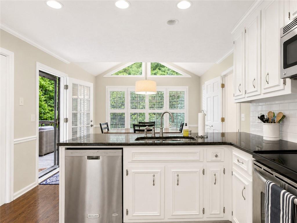
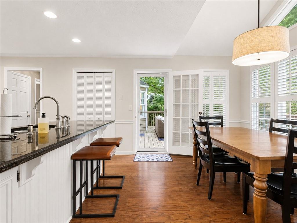
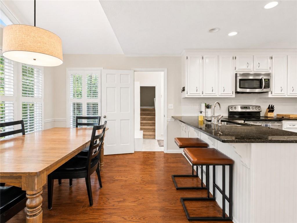
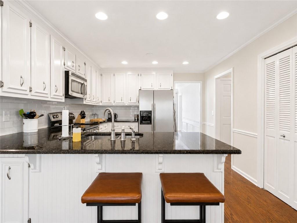
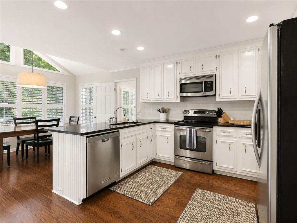
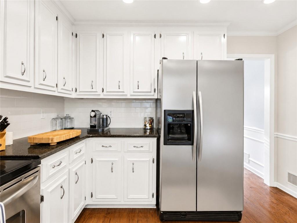
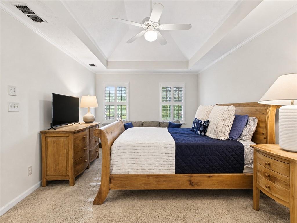
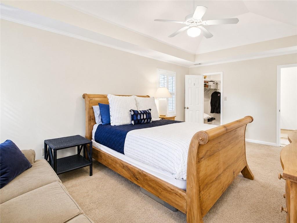
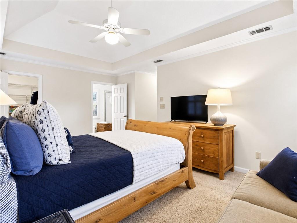
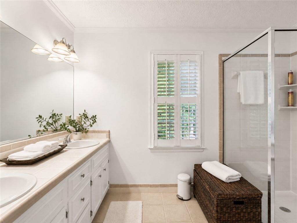
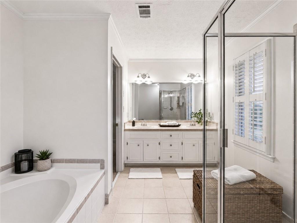
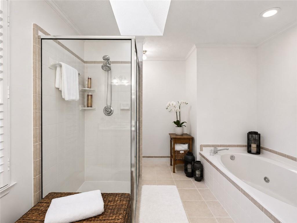
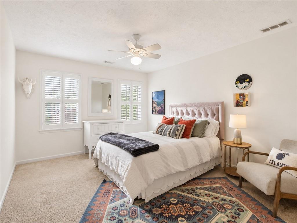
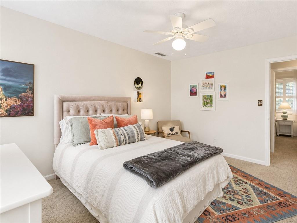
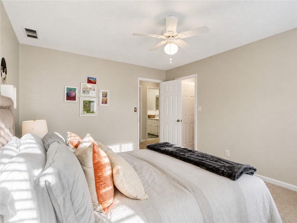
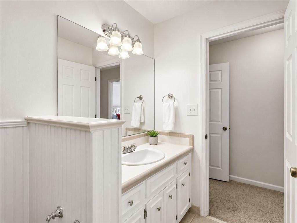
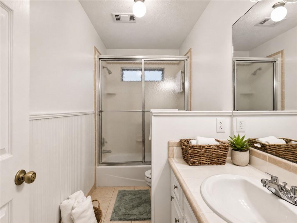
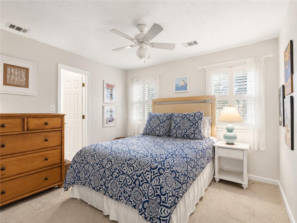
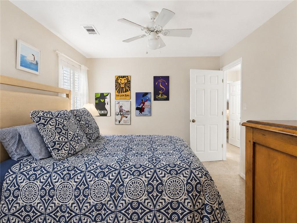
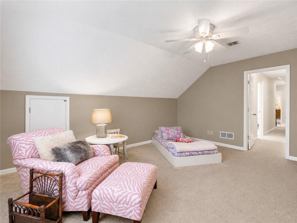
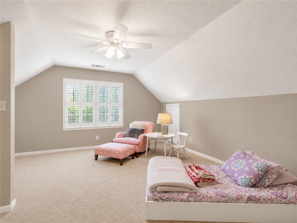
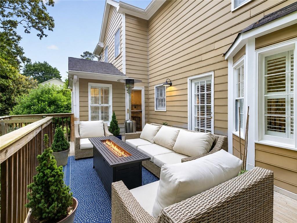
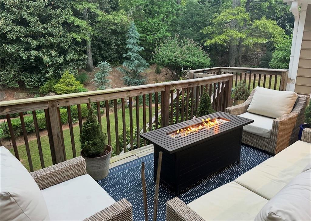
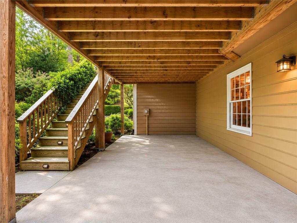
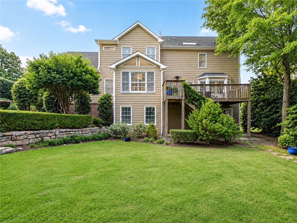
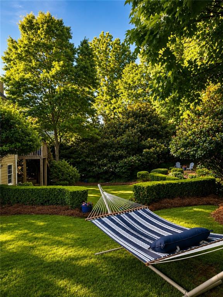
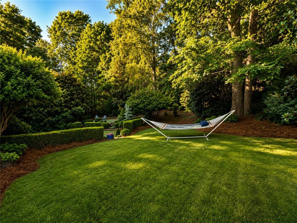
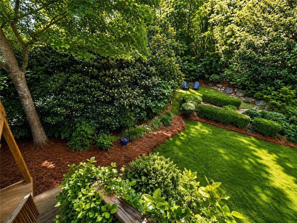
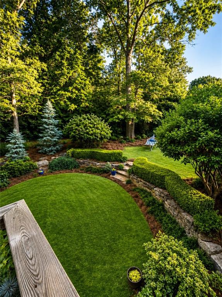
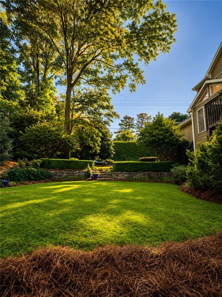
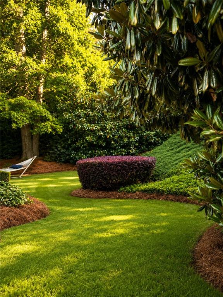
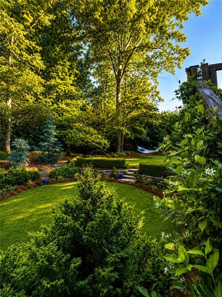
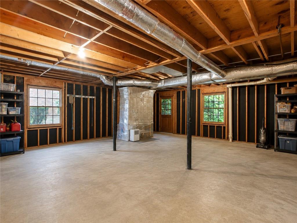
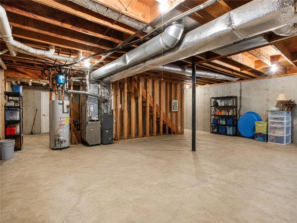
Nestled on a beautifully private corner lot in highly sought-after East Cobb, this exceptional home offers the perfect blend of charm, space, and comfort. The professionally designed backyard, thoughtfully crafted by a landscape architect, creates a serene outdoor retreat ideal for entertaining, relaxing, or enjoying nature year-round. Inside, you'll find a grand foyer, formal living room, inviting den with wet bar, spacious kitchen with a large breakfast area, bonus room, approximately 4 spacious bedrooms, 2.5 bathrooms, and nearly 3,000 square feet of thoughtfully designed living space featuring a functional layout and timeless appeal. A large deck overlooking the private backyard provides the perfect setting for entertaining guests or enjoying peaceful evenings outdoors. The full basement with private exterior entry offers endless possibilities for additional living space, a workshop, fitness area, storage, or future expansion. Meticulously maintained and full of character, this home showcases quality, warmth, and pride of ownership throughout. Located in an unbeatable area with access to top-rated, award-winning schools, you'll also enjoy being just minutes from Historic Roswell, Crabapple Market, Downtown Alpharetta, Avalon, premier dining, shopping, and entertainment. A home offering this rare combination of privacy, location, and lifestyle opportunities doesn't come along often, don't miss your chance to make it yours.

Share Property

Location

4648 Glenforest Drive NE, Roswell, GA 30075

Status

Sold

Date Sold

June 5, 2026

Property Amenities

Interior
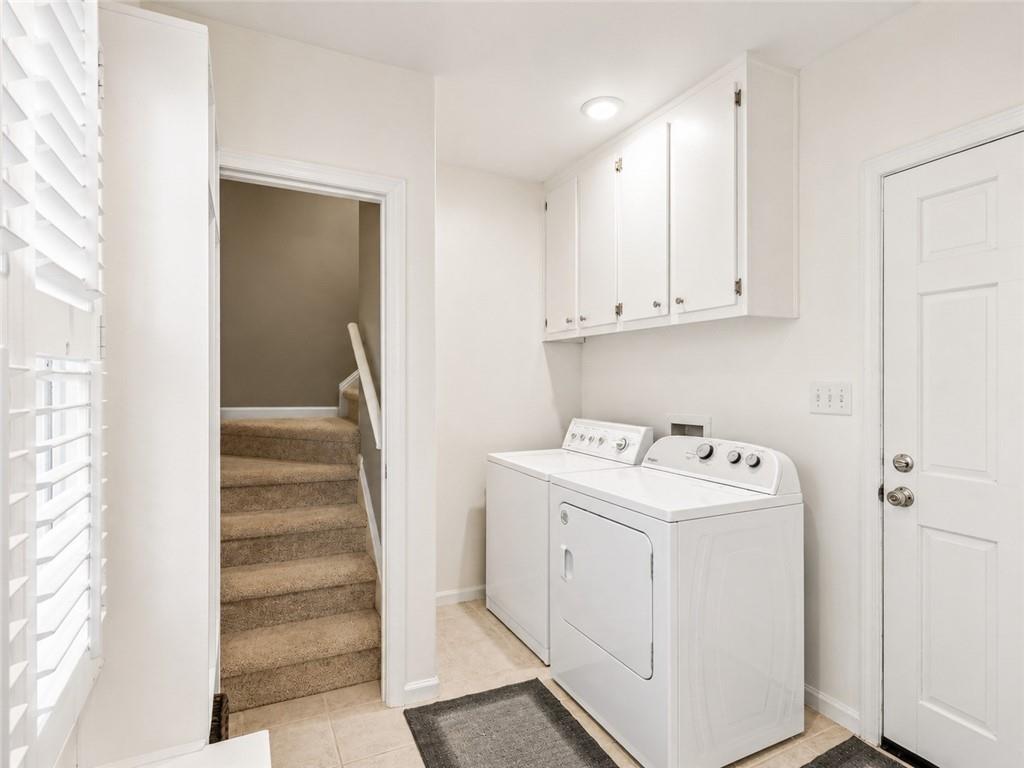
Laundry room Electric Dryer Hookup, Laundry Room, Main Level, Mud Room
Fireplace Brick, Family Room, Gas Log, Stone
Appliances Dishwasher, Disposal, Dryer, Electric Range, Electric Water Heater, Microwave, Refrigerator, Washer
Flooring Carpet, Ceramic Tile, Hardwood
Total Bedrooms: 4
Half Bathrooms: 1
Full Bathrooms: 2
Other Interior Features Crown Molding, Double Vanity, Entrance Foyer, High Speed Internet, Recessed Lighting, Tray Ceiling(s), Walk-In Closet(s), Wet Bar
Area & Lot
Total area 2,512 Sq.Ft.
Lot Area 0.44 Acres
Living area 2,512 Sq.Ft.
MLS® ID 7770721
Year Built 1986
High School Lassiter
Middle School Simpson
Elementary School Shallowford Falls
Water Frontage None
View Description Neighborhood,Trees/Woods
Architecture Styles Traditional
Type Residential
Status Sold
Exterior
Stories 2
Pool None
Air conditioning Ceiling Fan(s), Central Air, Electric
Heat type Central, Electric
Green Feature None
Disability Features None
Water Source Public
Garage Space 2.0
Security Features Carbon Monoxide Detector(s), Smoke Detector(s)
Sewer Public Sewer
Other Exterior Features Lighting, Private Yard, Rain Gutters, Rear Stairs, None
Parking Attached, Driveway, Garage, Garage Door Opener, Level Driveway
Lot Features Back Yard, Corner Lot, Front Yard, Landscaped
Roof Composition, Shingle
Utilities Cable Available, Electricity Available, Natural Gas Available, Phone Available, Sewer Available, Underground Utilities, Water Available
Finance
Sales Price $740,000
HOA Fees $795 yearly
Real Estate Tax $5,641 yearly
Lindsay Levin

Lindsay Levin

TITLE

J.D., MBA, Realtor®

LICENSE

349102

Work With Us

We pride ourselves in providing personalized solutions that bring our clients closer to their dream properties and enhance their long-term wealth. Get assistance in determining current property value, crafting a competitive offer, writing and negotiating a contract, and much more. Contact us today to discuss all your real estate needs!