Leave a Message

Thank you for your message. We will be in touch with you shortly.

Explore Our Properties
485 Read Lane
485 Read Lane
485 Read Lane
485 Read Lane
485 Read Lane
485 Read Lane
485 Read Lane
485 Read Lane
485 Read Lane
485 Read Lane
485 Read Lane
485 Read Lane
485 Read Lane
485 Read Lane
485 Read Lane
485 Read Lane
485 Read Lane
485 Read Lane
485 Read Lane
485 Read Lane
485 Read Lane
485 Read Lane
485 Read Lane
485 Read Lane
485 Read Lane
485 Read Lane
485 Read Lane
485 Read Lane
485 Read Lane
485 Read Lane
485 Read Lane
485 Read Lane
485 Read Lane
485 Read Lane
485 Read Lane
485 Read Lane
485 Read Lane
485 Read Lane
485 Read Lane
485 Read Lane
485 Read Lane
485 Read Lane
485 Read Lane
485 Read Lane
485 Read Lane
485 Read Lane
485 Read Lane
485 Read Lane
485 Read Lane
485 Read Lane
VIEW PHOTOS
$2,245,000

485 Read Lane

5 Beds 6 Baths 4,350 Sq.Ft. 0.52 Acres

Description

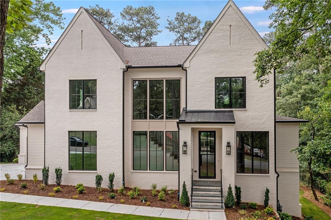
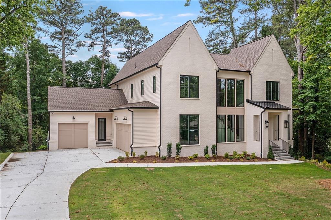
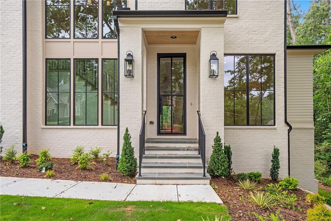
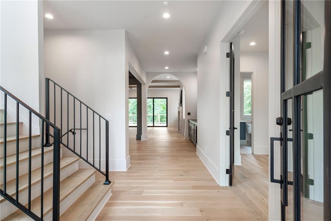
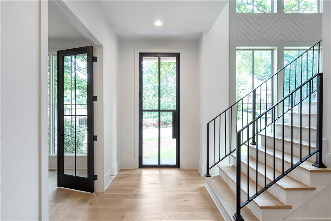
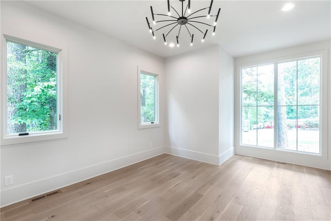
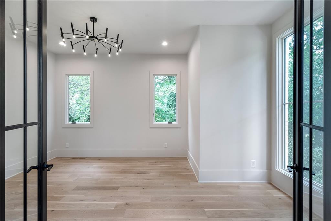
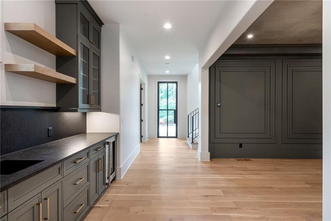
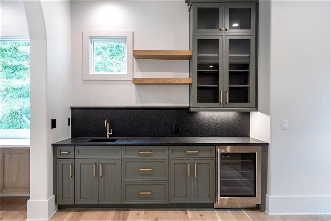
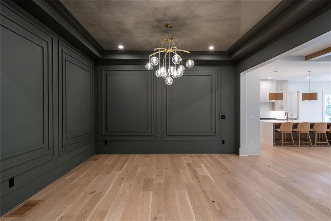
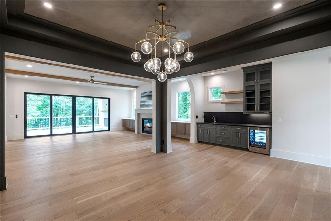
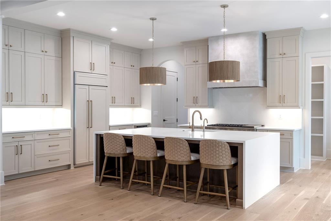
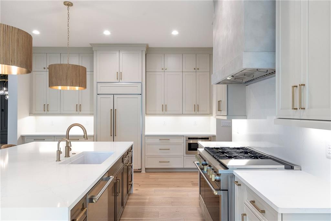
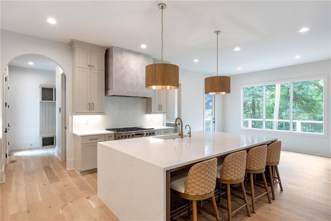
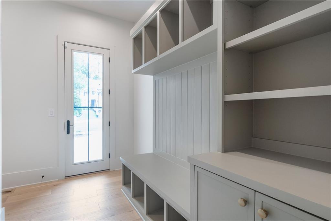
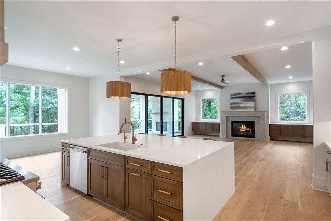
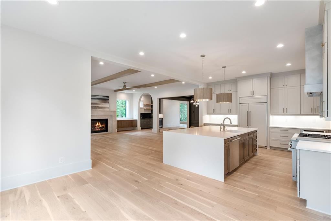
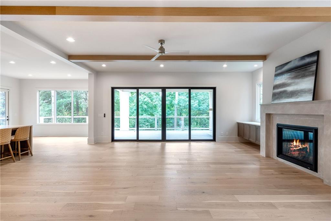
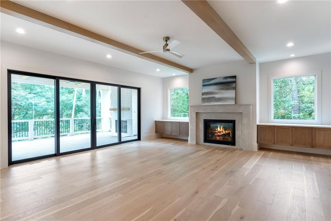
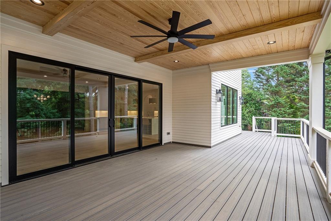
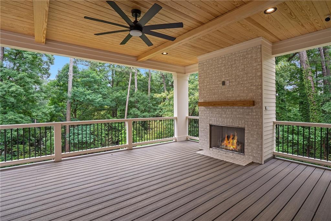
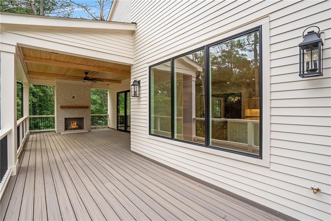
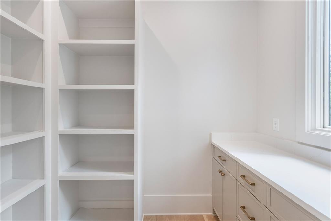
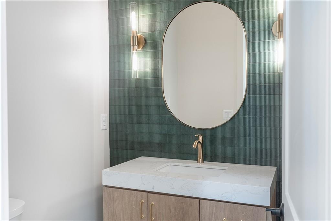
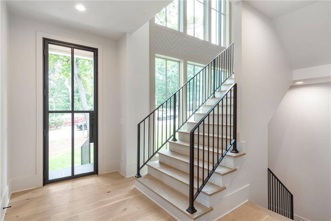
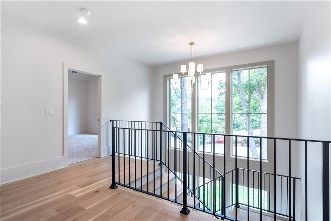
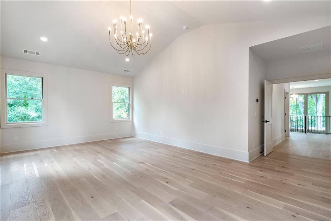
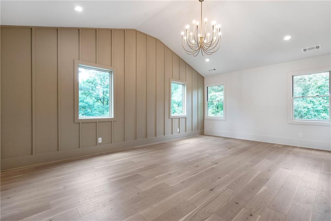
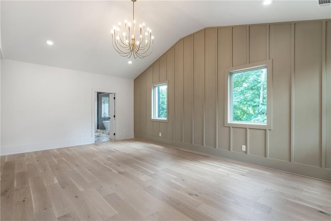
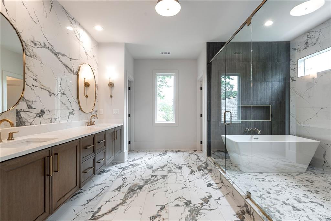
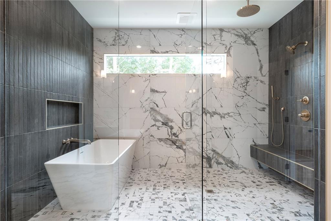
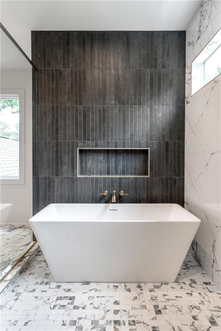
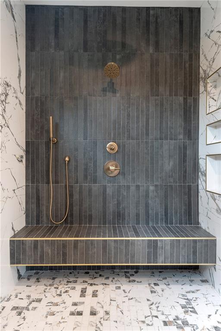
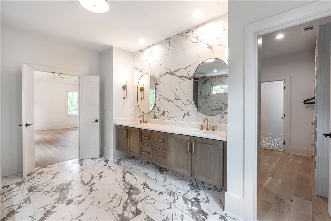
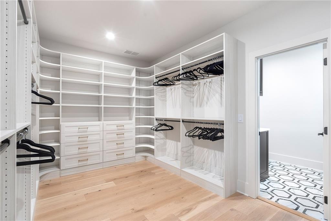
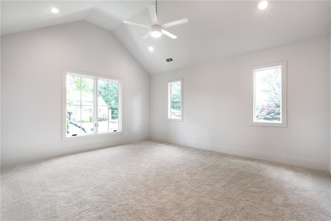
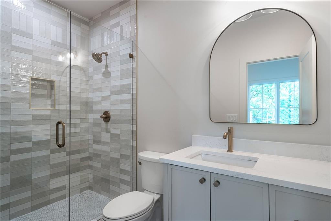
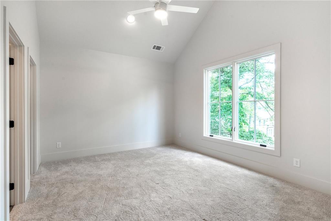
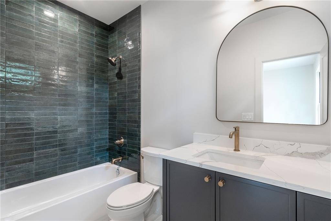
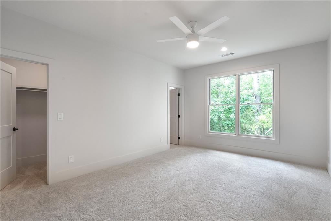
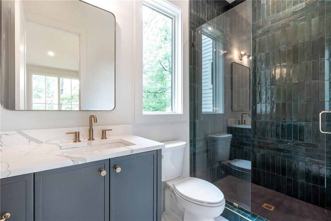
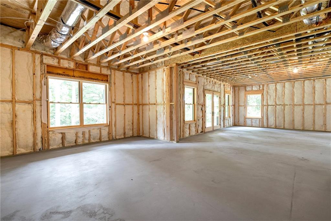
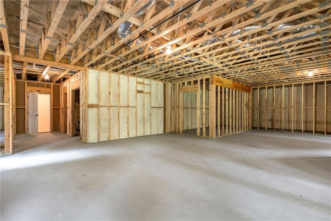
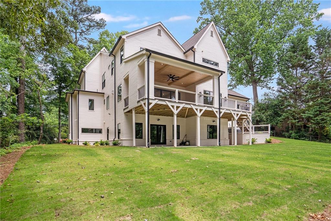
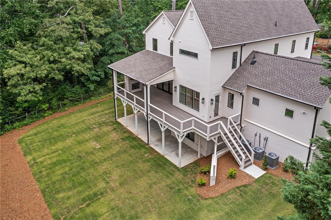
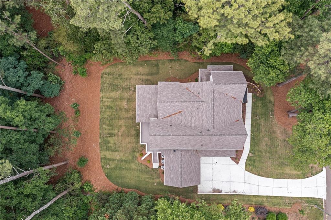
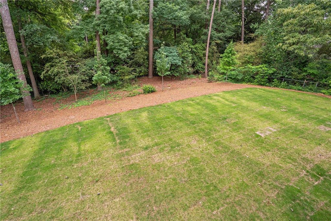
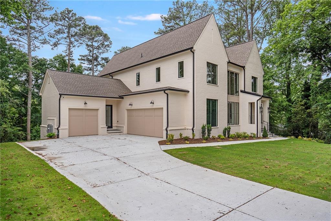
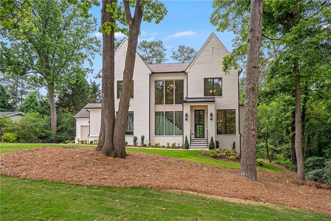
Set in the heart of Hammond Hills in Sandy Springs, this newly constructed residence offers a refined blend of timeless architecture and modern luxury. Featuring 5 bedrooms, 5.5 baths, a 3-car garage, and an unfinished walk-out basement, the home sits on a private, pool-ready .512+/- acre lot designed for both everyday living and future possibilities. Painted brick, bluestone porches, and a custom steel front door create a sophisticated first impression, while tongue-and-groove pine ceilings and thoughtfully designed outdoor spaces extend the living experience beyond the interior. Inside, elevated finishes and generous scale define the home, including 10-foot ceilings, European white oak flooring, and a fireside living room designed for effortless entertaining. The chef's kitchen features custom cabinetry, GE Monogram appliances, a waterfall quartz island, and a concealed walk-in pantry with built-in coffee station. Upstairs, the owner's suite offers a true retreat with a spa-inspired bath, while additional ensuite bedrooms provide comfort and privacy for family and guests. A covered rear deck with fireplace overlooks the walk-out backyard, ready for a future resort-style pool. Ideally located minutes from top schools, premier shopping and dining, and Perimeter Center, this is luxury living with enduring style and intention. **This home was finished in 2026. Seller closed but did not move in.

Share Property

Location

485 Read Lane, Atlanta, GA 30328

Status

Sold

Date Sold

June 17, 2026

Property Amenities

Interior
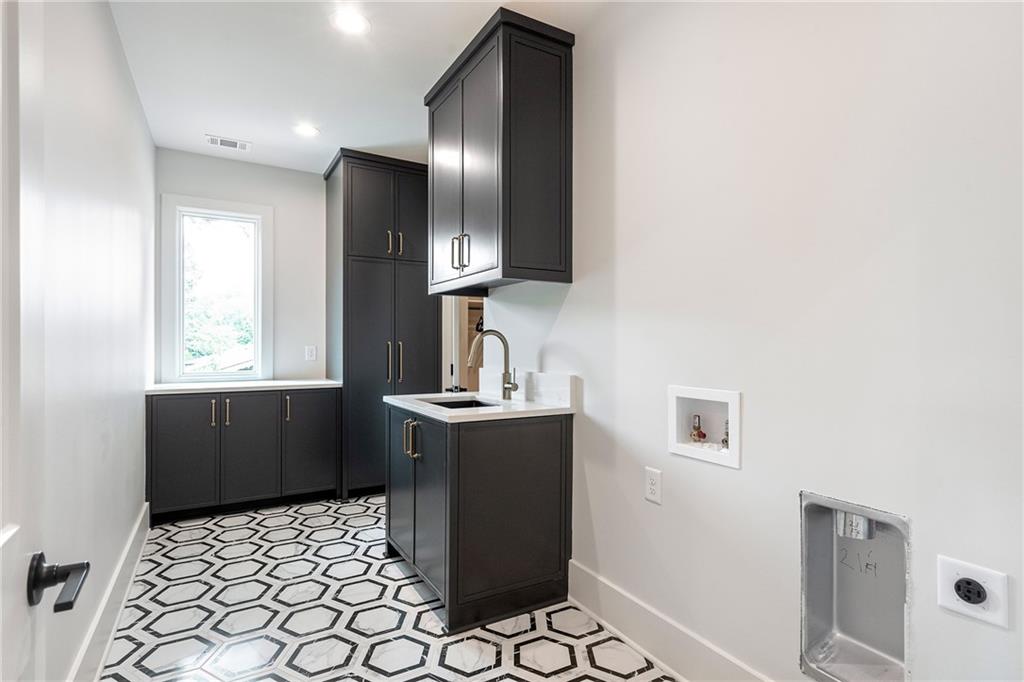
Laundry room Laundry Room, Upper Level
Fireplace Family Room, Outside
Appliances Dishwasher, Disposal, Double Oven, Microwave, Range Hood, Refrigerator
Flooring Carpet, Hardwood
Total Bedrooms: 5
Half Bathrooms: 1
Full Bathrooms: 5
Other Interior Features Beamed Ceilings, Double Vanity, Entrance Foyer, High Ceilings 9 ft Lower, High Ceilings 9 ft Main, Tray Ceiling(s), Vaulted Ceiling(s), Walk-In Closet(s)
Area & Lot
Total area 4,350 Sq.Ft.
Lot Area 0.52 Acres
Living area 4,350 Sq.Ft.
MLS® ID 7774996
Year Built 2026
High School Riverwood International Charter
Middle School Ridgeview Charter
Elementary School High Point
Water Frontage None
View Description Trees/Woods
Architecture Styles Contemporary, Modern
Type Residential
Status Sold
Exterior
Stories 2
Pool None
Air conditioning Central Air, Zoned
Heat type Central, Zoned
Green Feature None
Disability Features None
Water Source Public
Garage Space 3.0
Security Features Carbon Monoxide Detector(s), Smoke Detector(s)
Sewer Public Sewer
Other Exterior Features Private Entrance, Rain Gutters, Storage
Parking Attached, Garage
Lot Features Back Yard, Front Yard, Landscaped
Roof Shingle
Utilities Cable Available, Electricity Available, Natural Gas Available, Phone Available, Water Available
Finance
Sales Price $2,245,000
Real Estate Tax $7,700 yearly
Lindsay Levin

Lindsay Levin

TITLE

J.D., MBA, Realtor®

LICENSE

349102

Sandy Springs

Work With Us

We pride ourselves in providing personalized solutions that bring our clients closer to their dream properties and enhance their long-term wealth. Get assistance in determining current property value, crafting a competitive offer, writing and negotiating a contract, and much more. Contact us today to discuss all your real estate needs!