5316 Fairfield W
5316 Fairfield W
5316 Fairfield W
5316 Fairfield W
5316 Fairfield W
5316 Fairfield W
5316 Fairfield W
5316 Fairfield W
5316 Fairfield W
5316 Fairfield W
5316 Fairfield W
5316 Fairfield W
5316 Fairfield W
5316 Fairfield W
5316 Fairfield W
5316 Fairfield W
5316 Fairfield W
5316 Fairfield W
5316 Fairfield W
5316 Fairfield W
5316 Fairfield W
5316 Fairfield W
5316 Fairfield W
5316 Fairfield W
5316 Fairfield W
5316 Fairfield W
5316 Fairfield W
5316 Fairfield W
5316 Fairfield W
5316 Fairfield W
VIEW PHOTOS
Bought with Lindsay Levin with Berkshire Hathaway HomeServices Georgia Properties and Listed by Jacob Calvert with Ansley Real Estate | Christie's International Real Estate  404-480-4663
$675,000

5316 Fairfield W

3 Beds 3 Baths 2,351 Sq.Ft. 4,791.6 Sq.Ft.

Description

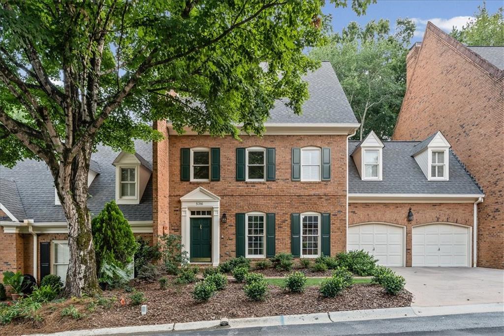
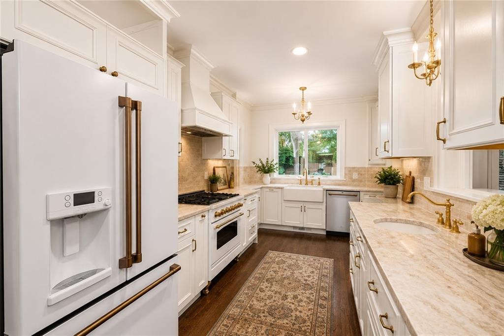
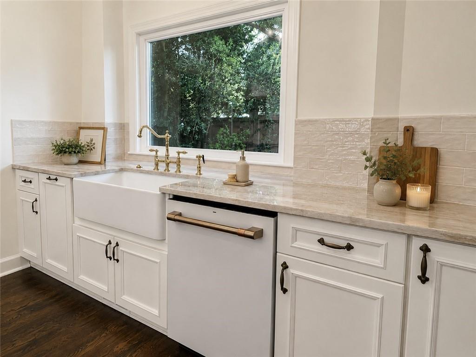
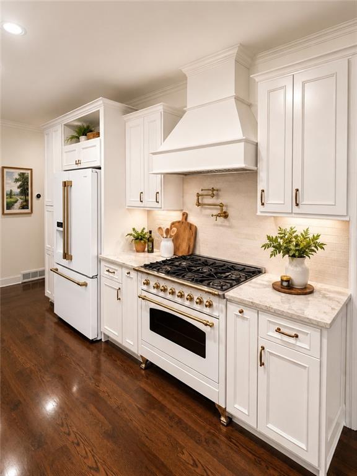
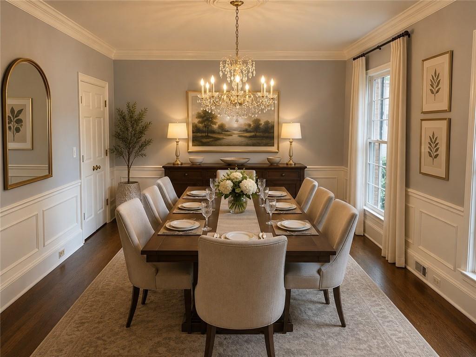
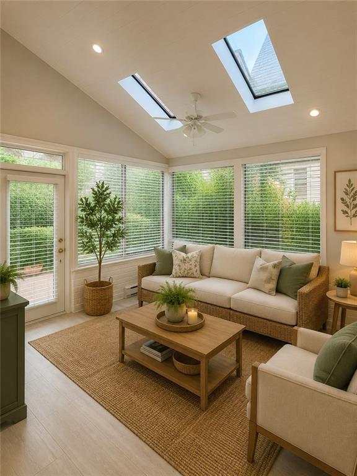
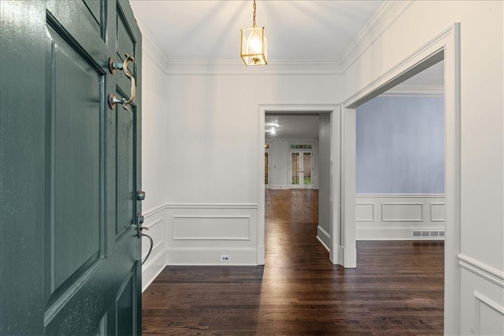
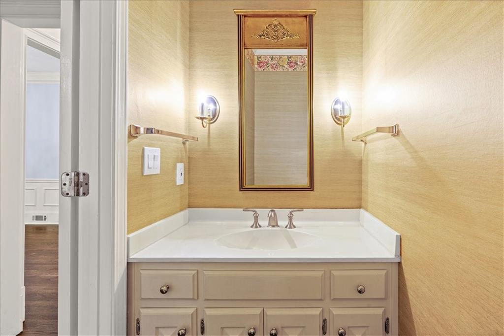
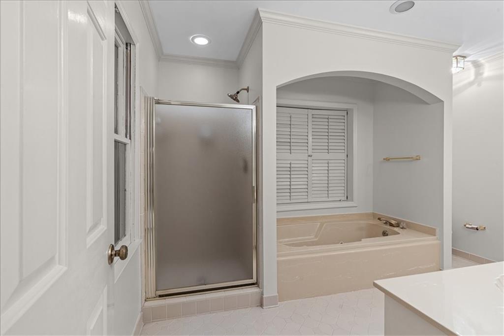
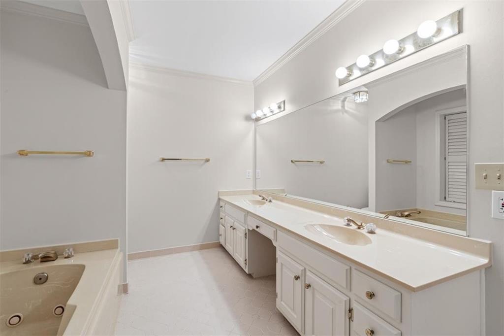
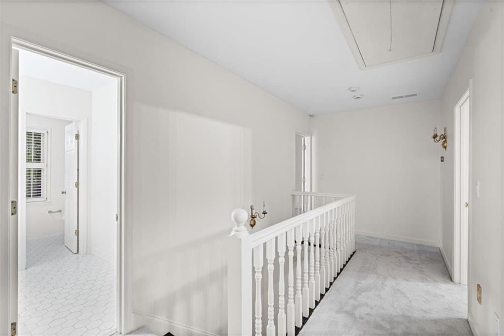
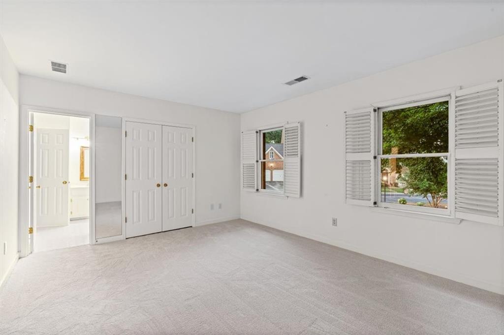
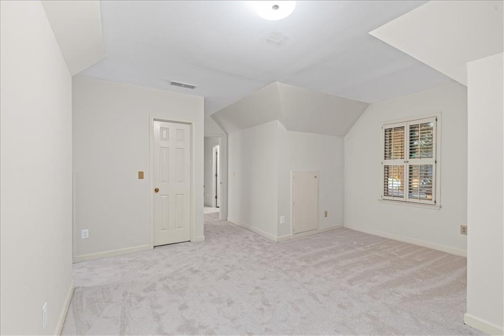
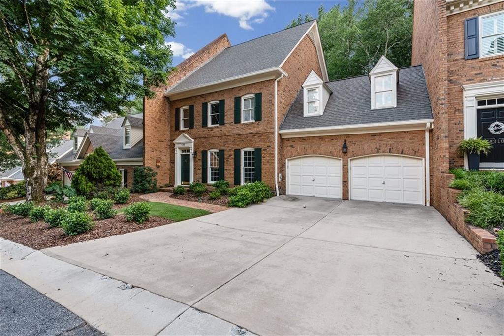
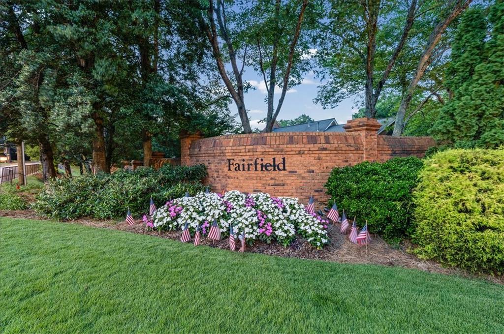
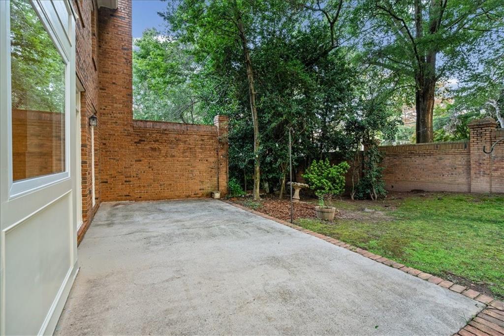
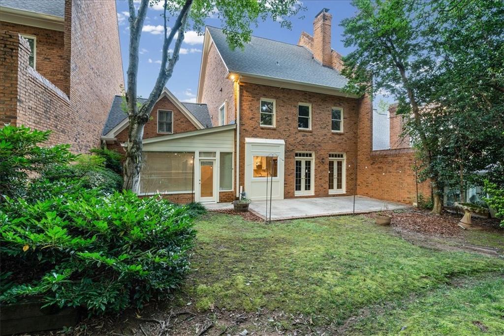
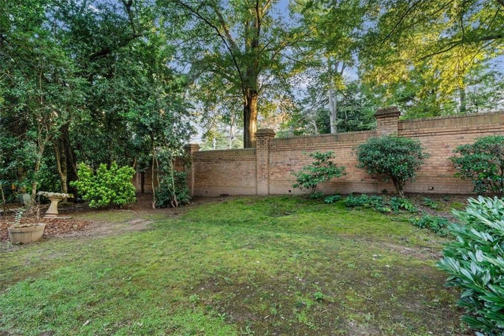
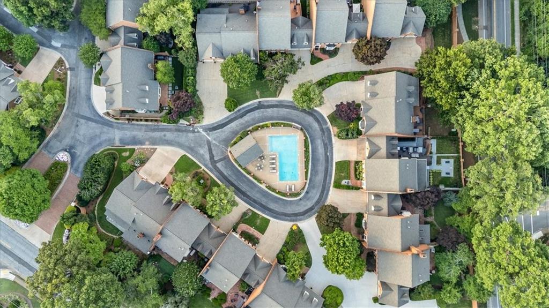
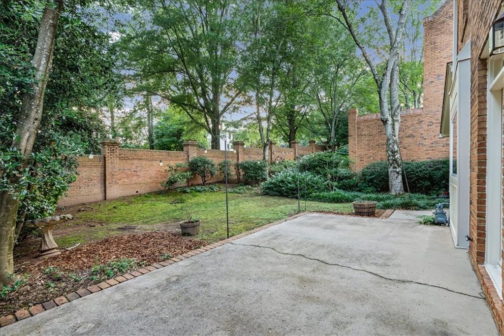
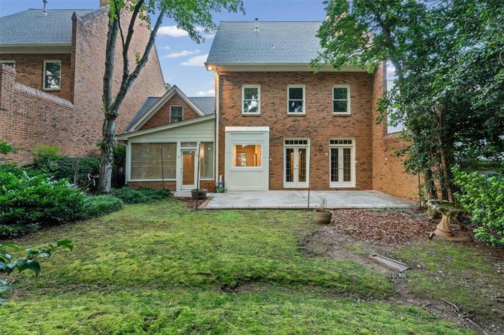
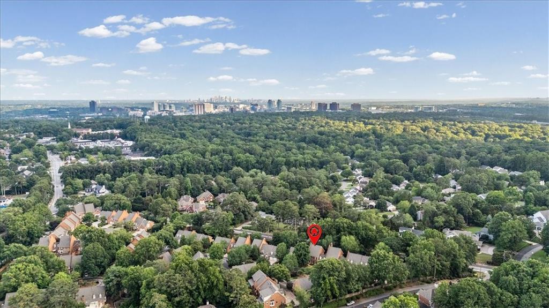
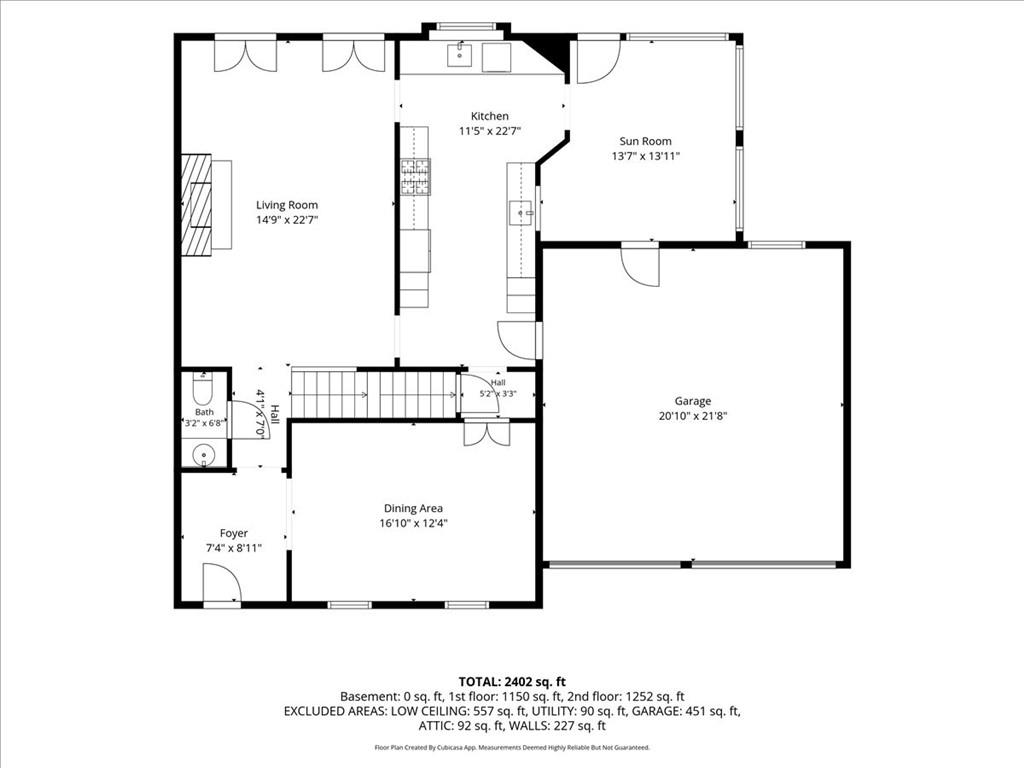
Don't miss this rare opportunity in one of Dunwoody's most desirable neighborhoods. Thoughtfully updated and move-in ready, this welcoming home combines modern luxury with everyday comfort. The beautifully reimagined kitchen features custom cabinetry, premium Cafe appliances, a handcrafted Zellige tile backsplash, and stunning Taj Mahal quartzite countertops. A new window above the sink brings in natural light and overlooks the private patio and backyard. Additional improvements include a heating and cooling system on the main level (2022), upstairs furnace (2022) hot water tank (2022), fresh interior paint, new carpet, updated lighting, new sunroom tile flooring, and updated outlets and switches. Enjoy an active, connected lifestyle with top-rated schools, nearby shopping and dining, and convenient access to GA-400 and I-285. The neighborhood also offers wonderful community amenities, including a pool and pool house, perfect for relaxing and gathering with neighbors. Homes with this level of care, style, and location don't come along often.

Share Property

Location

5316 Fairfield W, Atlanta, GA 30338

Status

Sold

Date Sold

September 9, 2026

Property Amenities

Interior
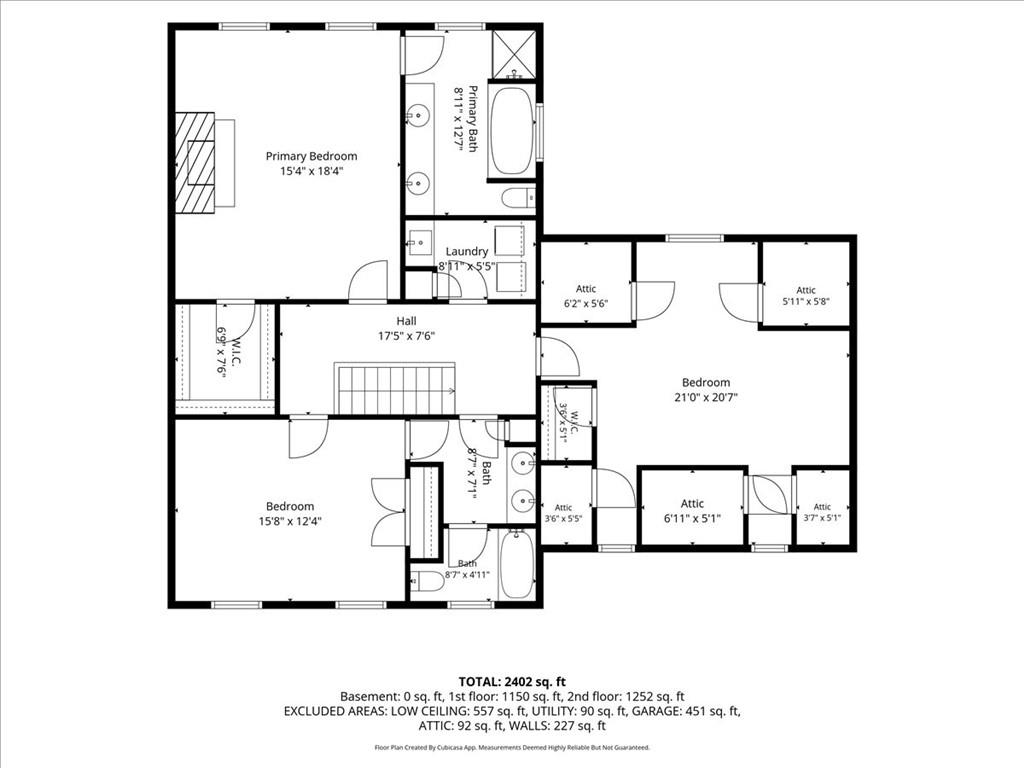
Laundry room In Hall, Laundry Room, Upper Level
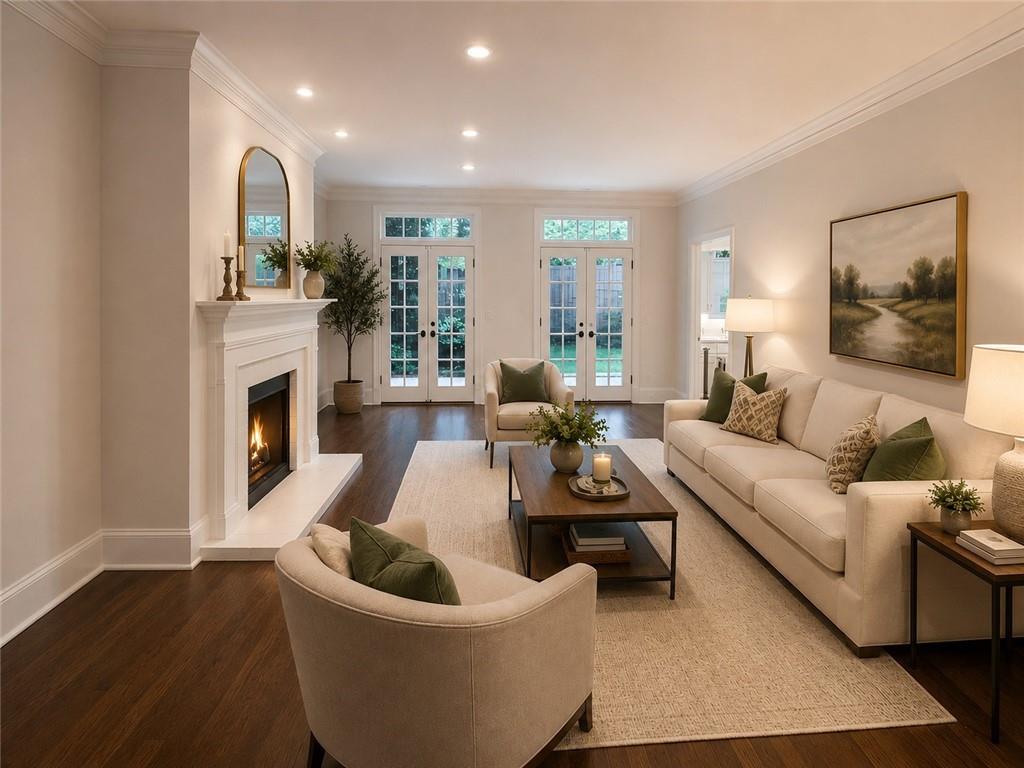
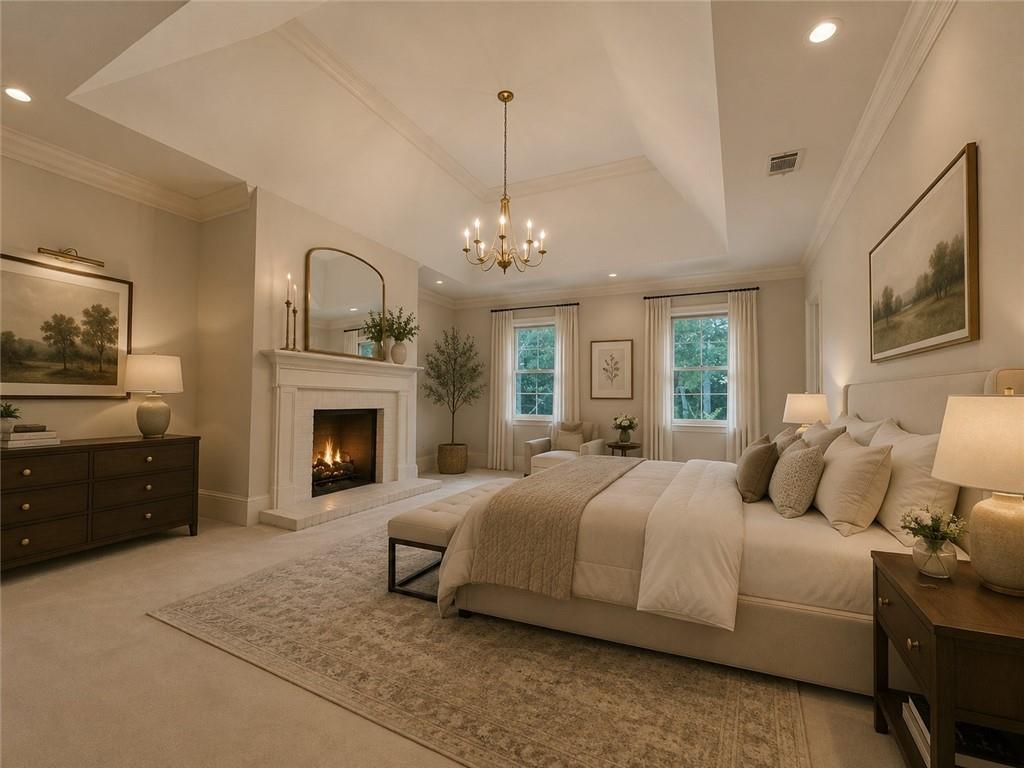
Fireplace Gas Log, Living Room, Master Bedroom
Appliances Dishwasher, Dryer, Gas Range, Range Hood, Refrigerator, Washer
Flooring Carpet, Hardwood, Tile
Total Bedrooms: 3
Half Bathrooms: 1
Full Bathrooms: 2
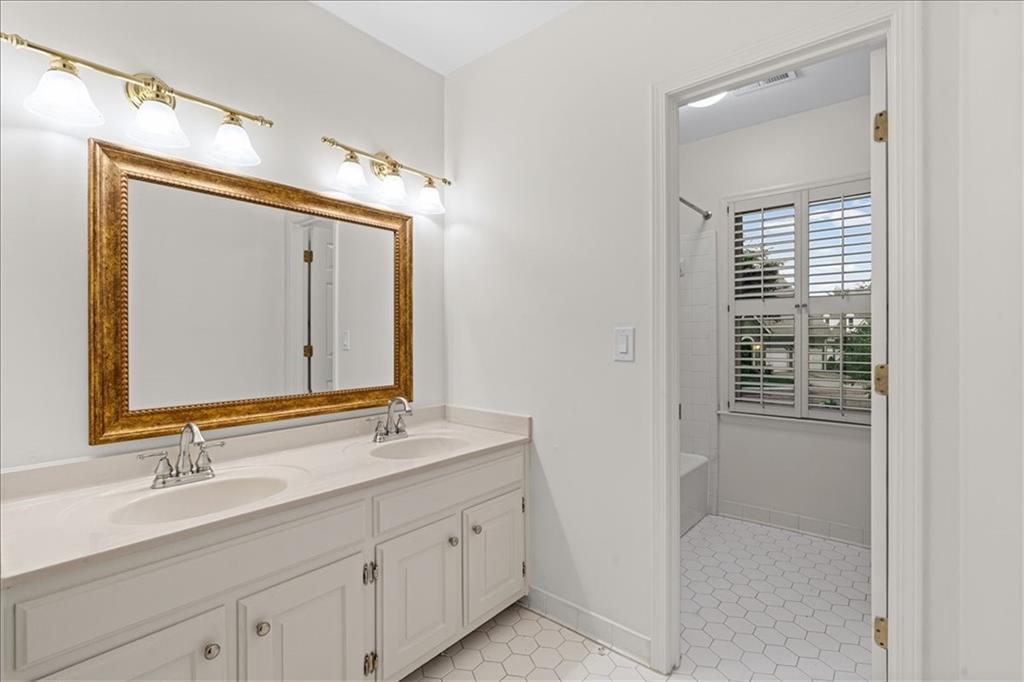
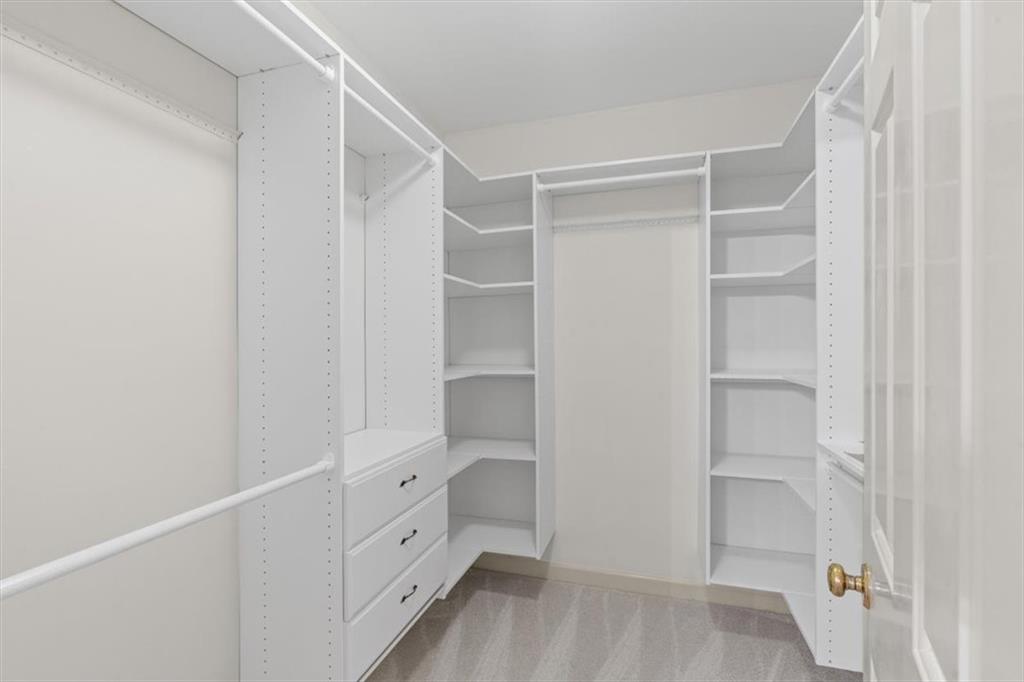
Other Interior Features Crown Molding, Double Vanity, Entrance Foyer, Walk-In Closet(s)
Area & Lot
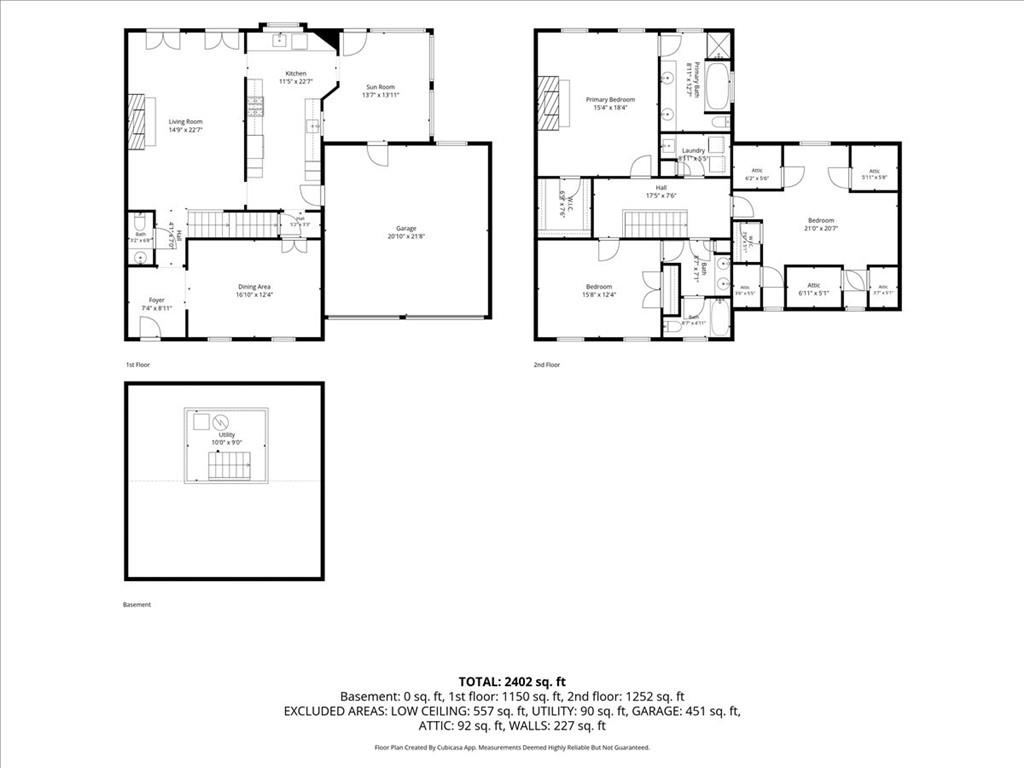
Total area 2,351 Sq.Ft.
Lot Area 4,791.6 Sq.Ft.
Living area 2,351 Sq.Ft.
MLS® ID 7788282
Year Built 1983
High School Dunwoody
Middle School Peachtree
Elementary School Austin
Water Frontage None
View Description Neighborhood,Other
Architecture Styles Townhouse
Type Townhouse
Status Sold
Exterior
Stories 2
Pool None
Air conditioning Central Air
Heat type Natural Gas
Green Feature None
Disability Features None
Water Source Public
Garage Space 2.0
Security Features Smoke Detector(s)
Sewer Public Sewer
Other Exterior Features Courtyard, Private Yard, Other
Parking Garage
Lot Features Back Yard, Private
Roof Composition
Utilities Electricity Available, Natural Gas Available, Water Available
Finance
Sales Price $675,000
HOA Fees $425 monthly
Real Estate Tax $6,471 yearly
Lindsay Levin

Lindsay Levin

TITLE

J.D., MBA, Realtor®

LICENSE

349102

Dunwoody

Work With Us

We pride ourselves in providing personalized solutions that bring our clients closer to their dream properties and enhance their long-term wealth. Get assistance in determining current property value, crafting a competitive offer, writing and negotiating a contract, and much more. Contact us today to discuss all your real estate needs!